Available Apartments
- Estate Map Panels:
- Estate Map:
- Details
- Written by: HBAdmin
- Category: Available Apartments
- Apartment Hero:
- Image:
 , Text:
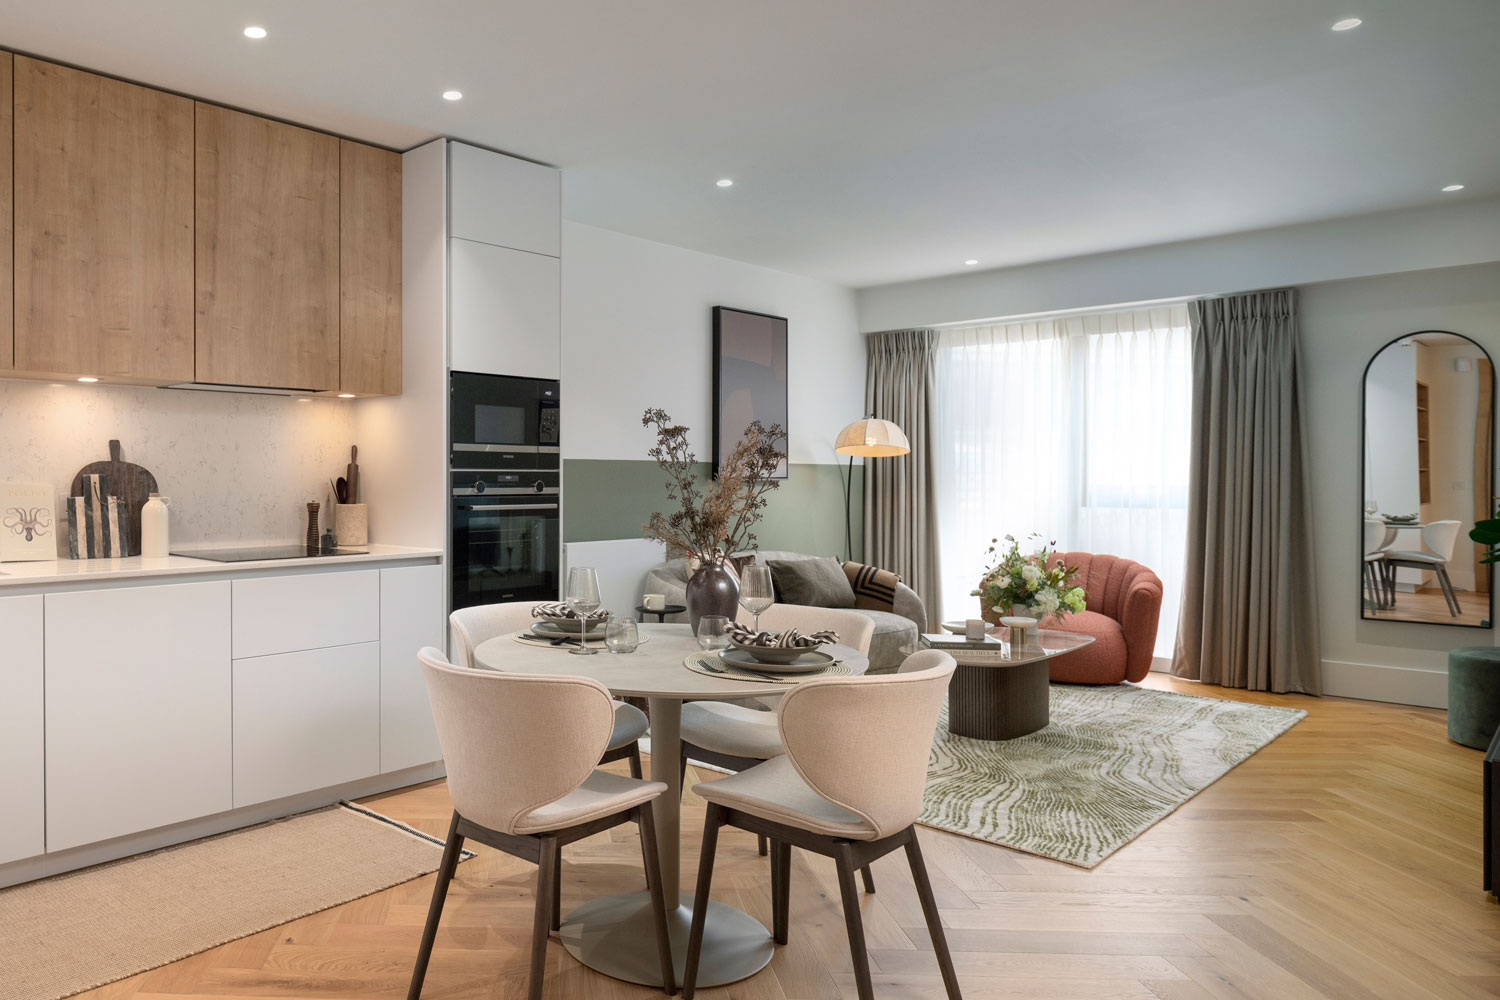
Living/Kitchen/Dining Area
, Text:
Living/Kitchen/Dining Area - Image:
 , Text:
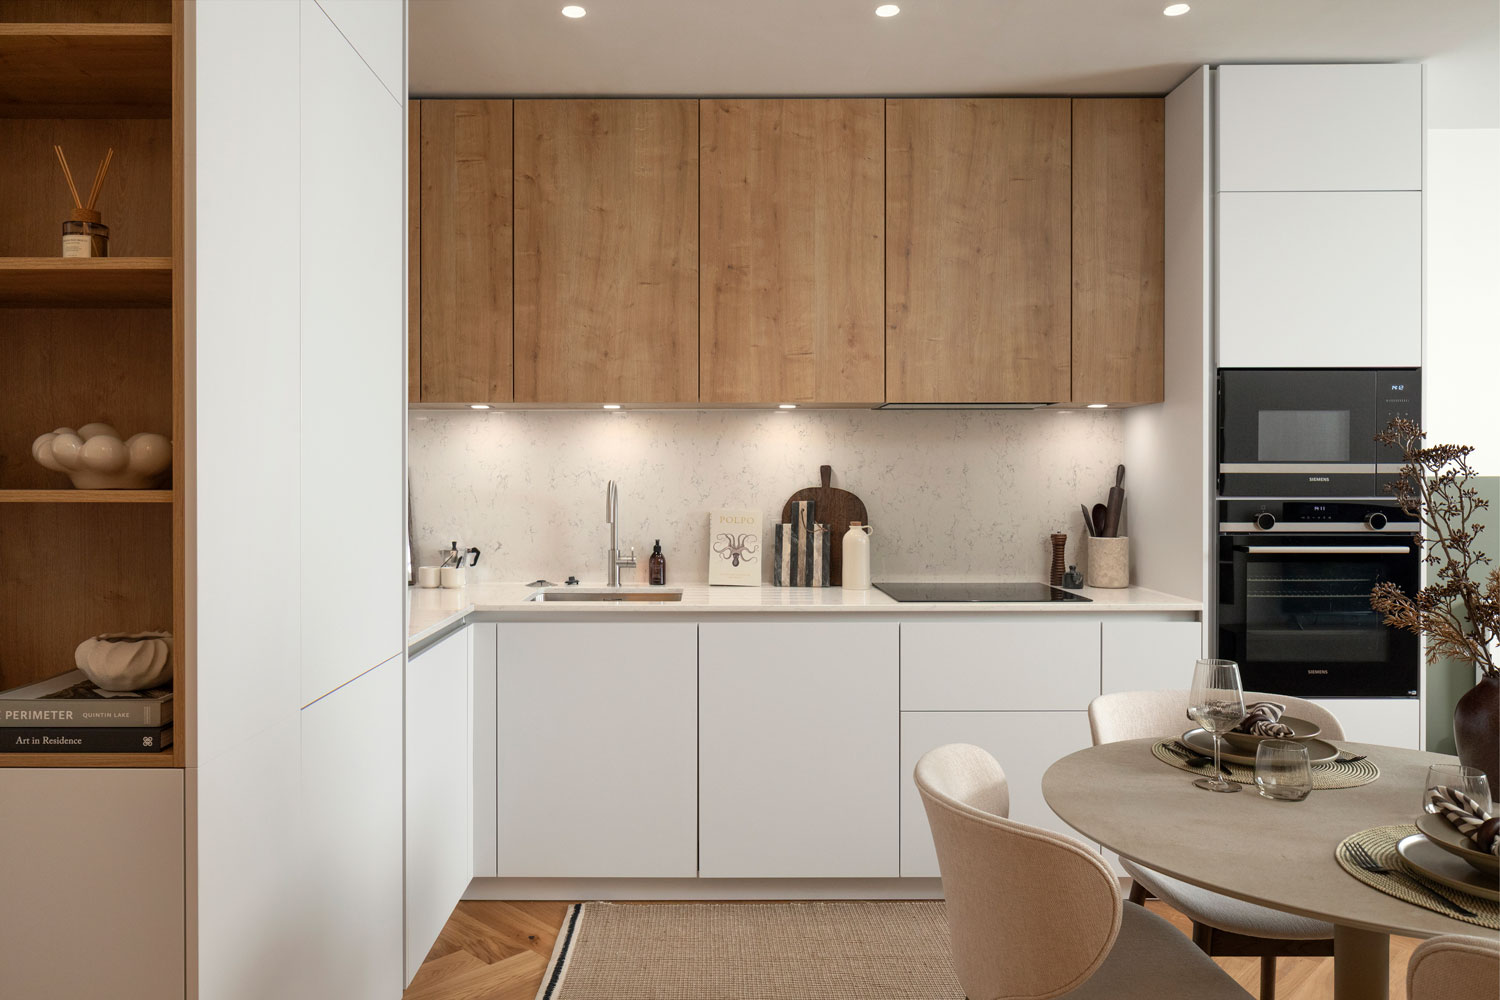
Kitchen
, Text:
Kitchen - Image:
- Image:
, Text:
Bedroom
- Image:
 , Text:
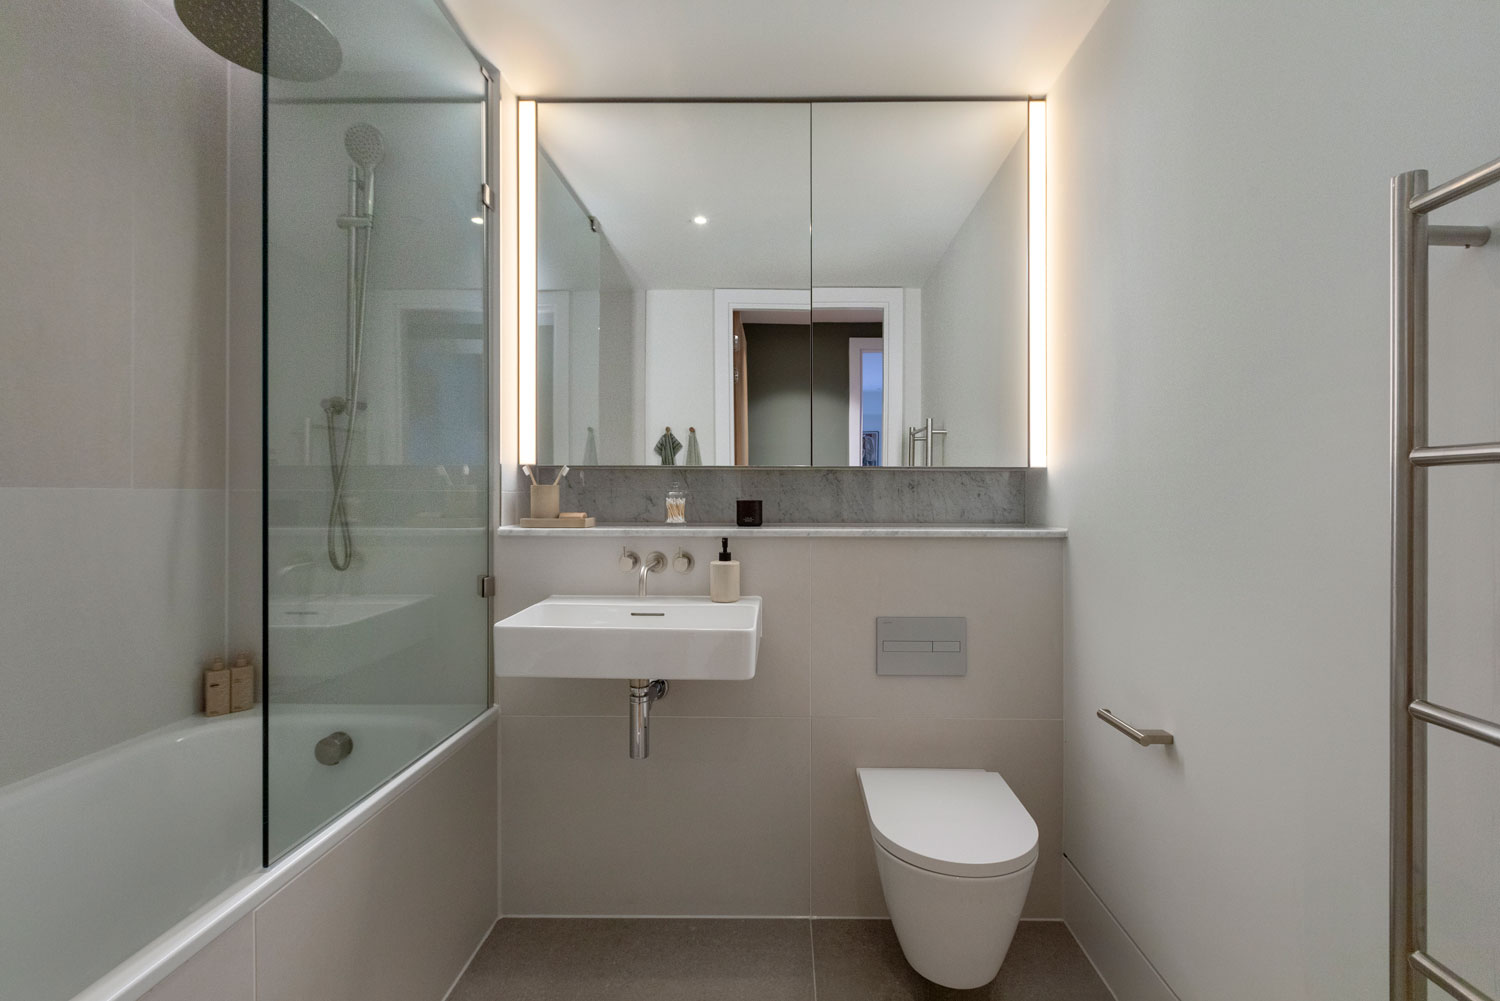
Bathroom
, Text:
Bathroom
- Image:
- Apartment Images:
- Image:

- Image:

- Image:
- Under Offer: No
- Apartment Number: 53
- Apartment Description:
Available to move in now.
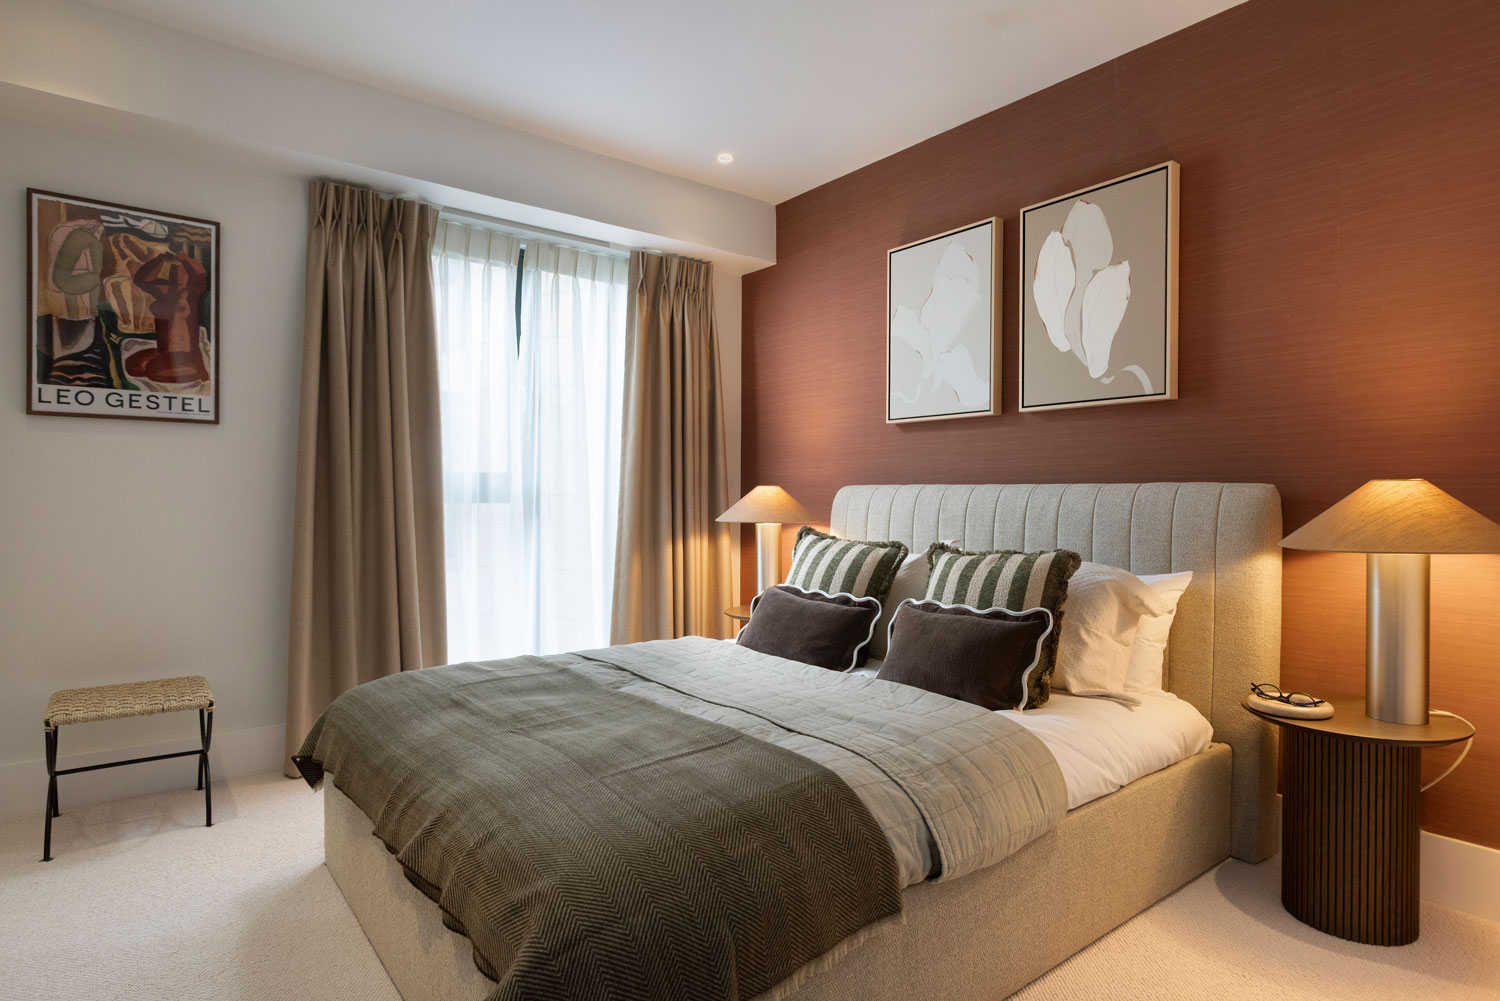
Enjoy bright, contemporary living in this thoughtfully designed one-bedroom apartment. The open-plan kitchen, dining and living area is enhanced by floor-to-ceiling windows that maximise natural light, while generous storage ensures the home is as practical as it is stylish.
The luxury kitchen by Leicht features integrated Siemens appliances, quartz stone worktops and stainless steel fittings.
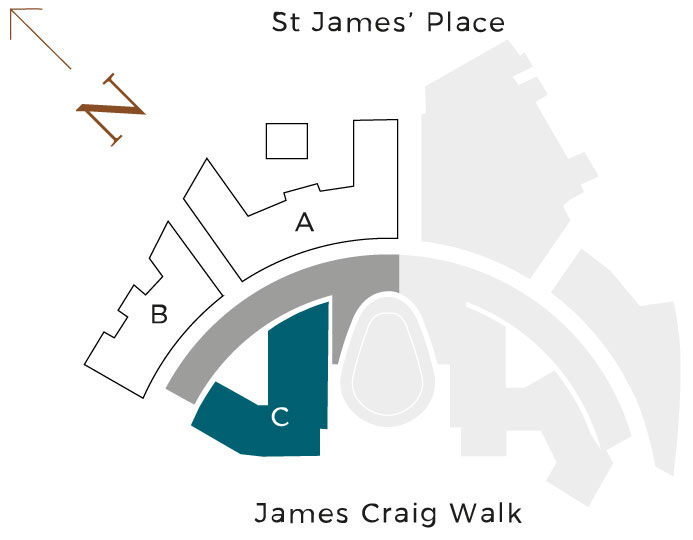
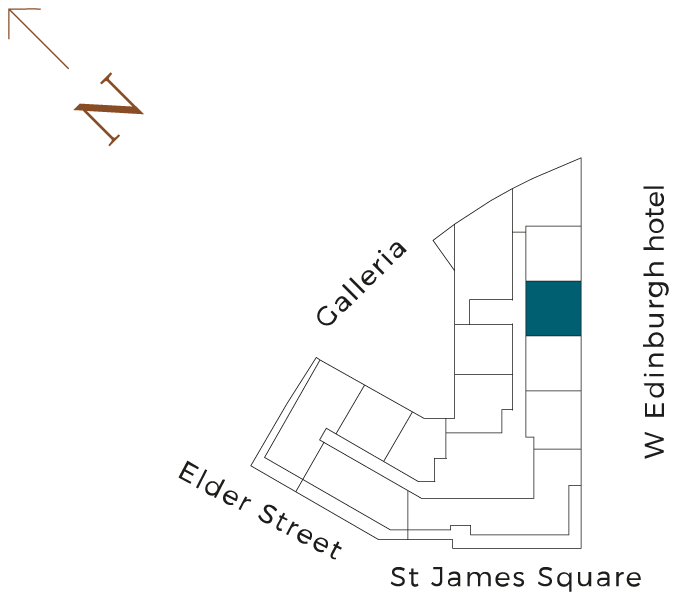
- Apartment Building: Pavilion C, Level 8
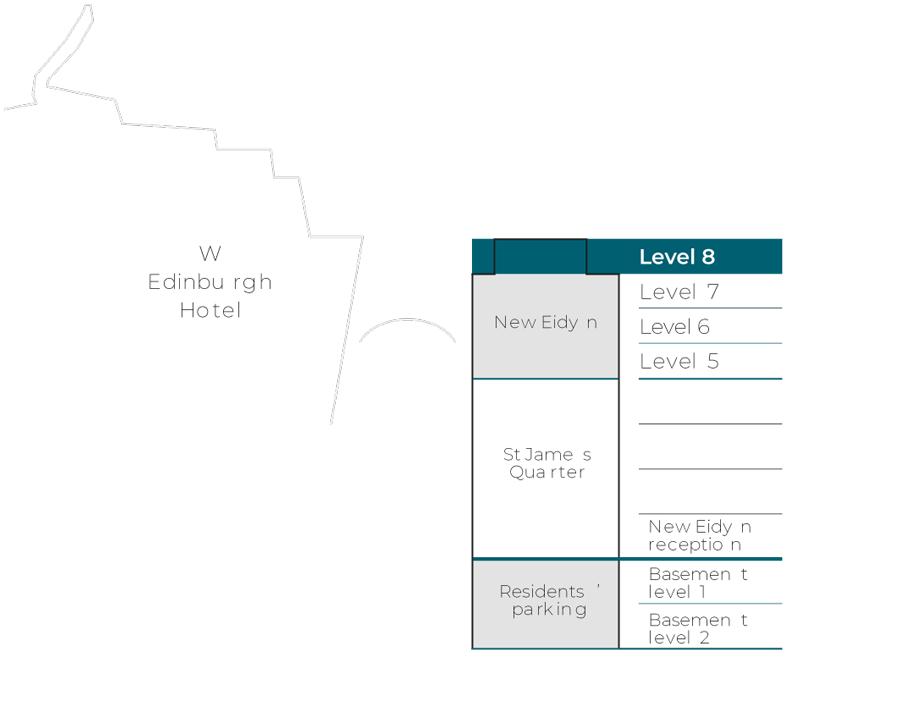
- Apartment Level: 8
- Apartment Area: 51 sqm / 544 sqft
- Price: £305,000
- Apartment Type: Standard
- Apartment Tenure: Heritable ownership (Scottish equivalent of freehold)
- Bedrooms: 1
- Bathrooms: 1
- Apartment Key Text: South East View
- Apartment Floorplan: /images/neweidyn/pdfs/New-Eidyn-C53.pdf
- Room Dimensions:
- Name: Living/Dining/Kitchen , Text: 7.5m x 3.6m / 24’8” x 11’8”
- Name: Bedroom , Text: 4.0m x 2.8m / 13’2” x 9’3”
- Name: Bathroom , Text: 2.7m x 1.8m / 8’10” x 5’11”
- Apartment Diagrams:
- Image:
 , Text:
Masterplan
, Text:
Masterplan - Image:
 , Text:
Floorplate - Pavilion C
, Text:
Floorplate - Pavilion C - Image:
 , Text:
Floor Locator
, Text:
Floor Locator
- Image:
- Apartment Location Text:
Edinburgh living. On another level.
New Eidyn is a multi-award-winning residential development offering a collection of exceptional apartments. Sitting above St James Quarter, Edinburgh’s newest lifestyle destination, residents have a unique opportunity to experience modern luxury while overlooking a landscape steeped in history and culture.
With hotel-style concierge service, 24-hour security, and exclusive amenities like the Garden Room, Sky Gardens and residents-only underground parking, New Eidyn sets a new standard for home ownership in the city.
- Section Type: Default Block
- Featured: Include featured
- Order: Article Order Ascending
- Autoplay: False
- Show Captions: False
- Aspect Ratio: 1600 / 900
- Hits: 463
- Details
- Written by: HBAdmin
- Category: Available Apartments
- Apartment Hero:
- Image:
, Text:
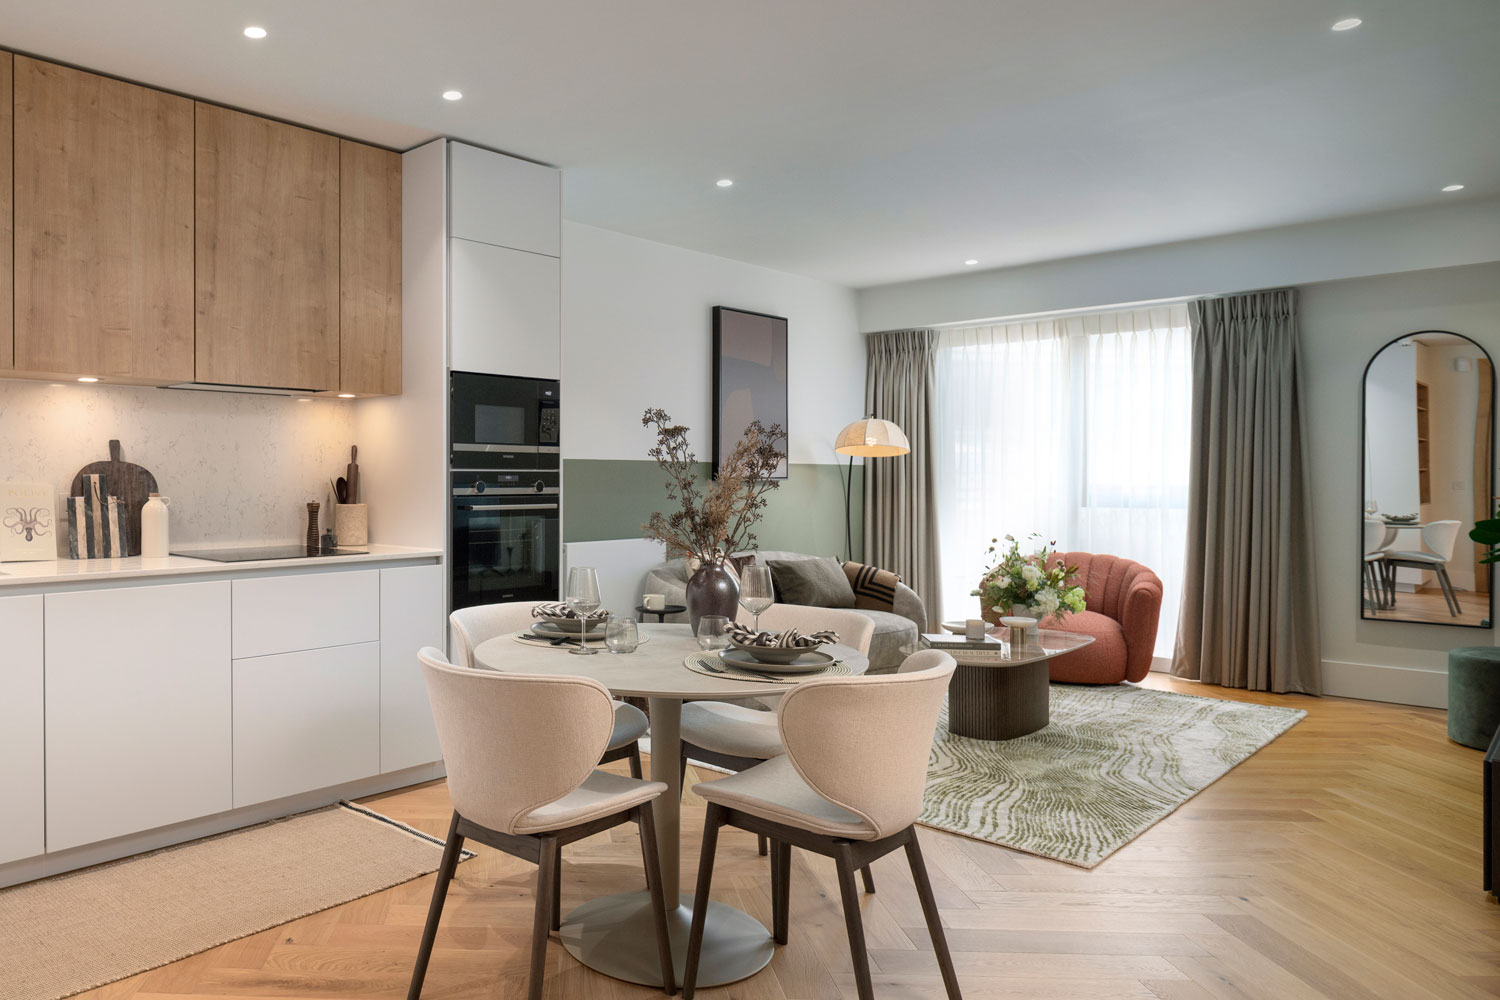
Living/Kitchen/Dining Area
- Image:
 , Text:
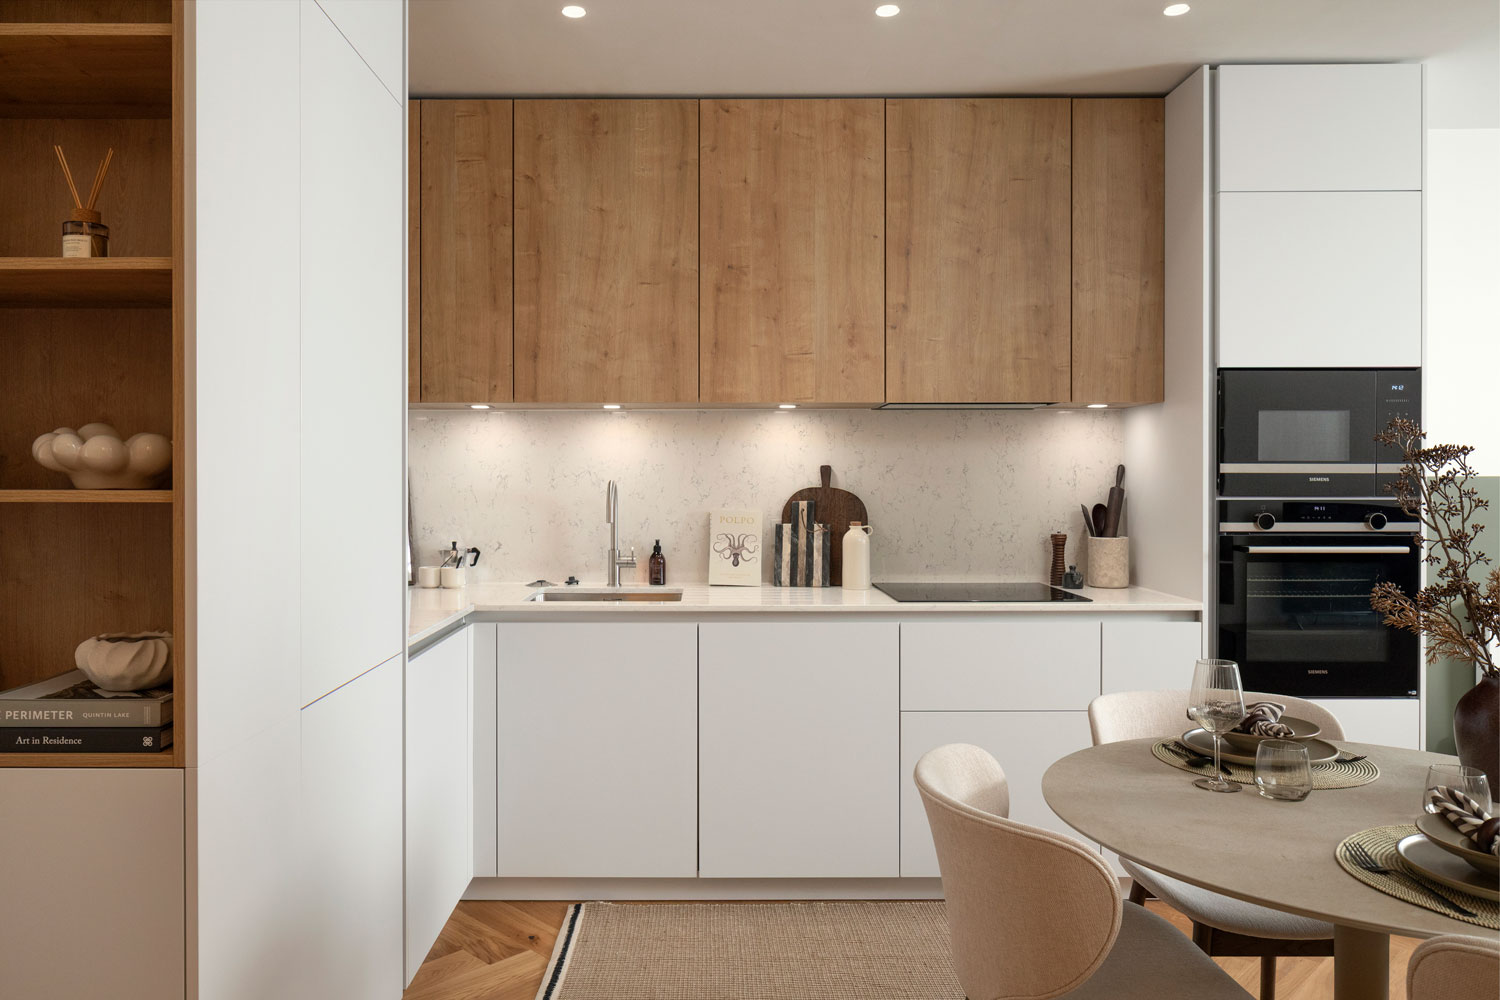
Kitchen
, Text:
Kitchen - Image:
- Image:
 , Text:
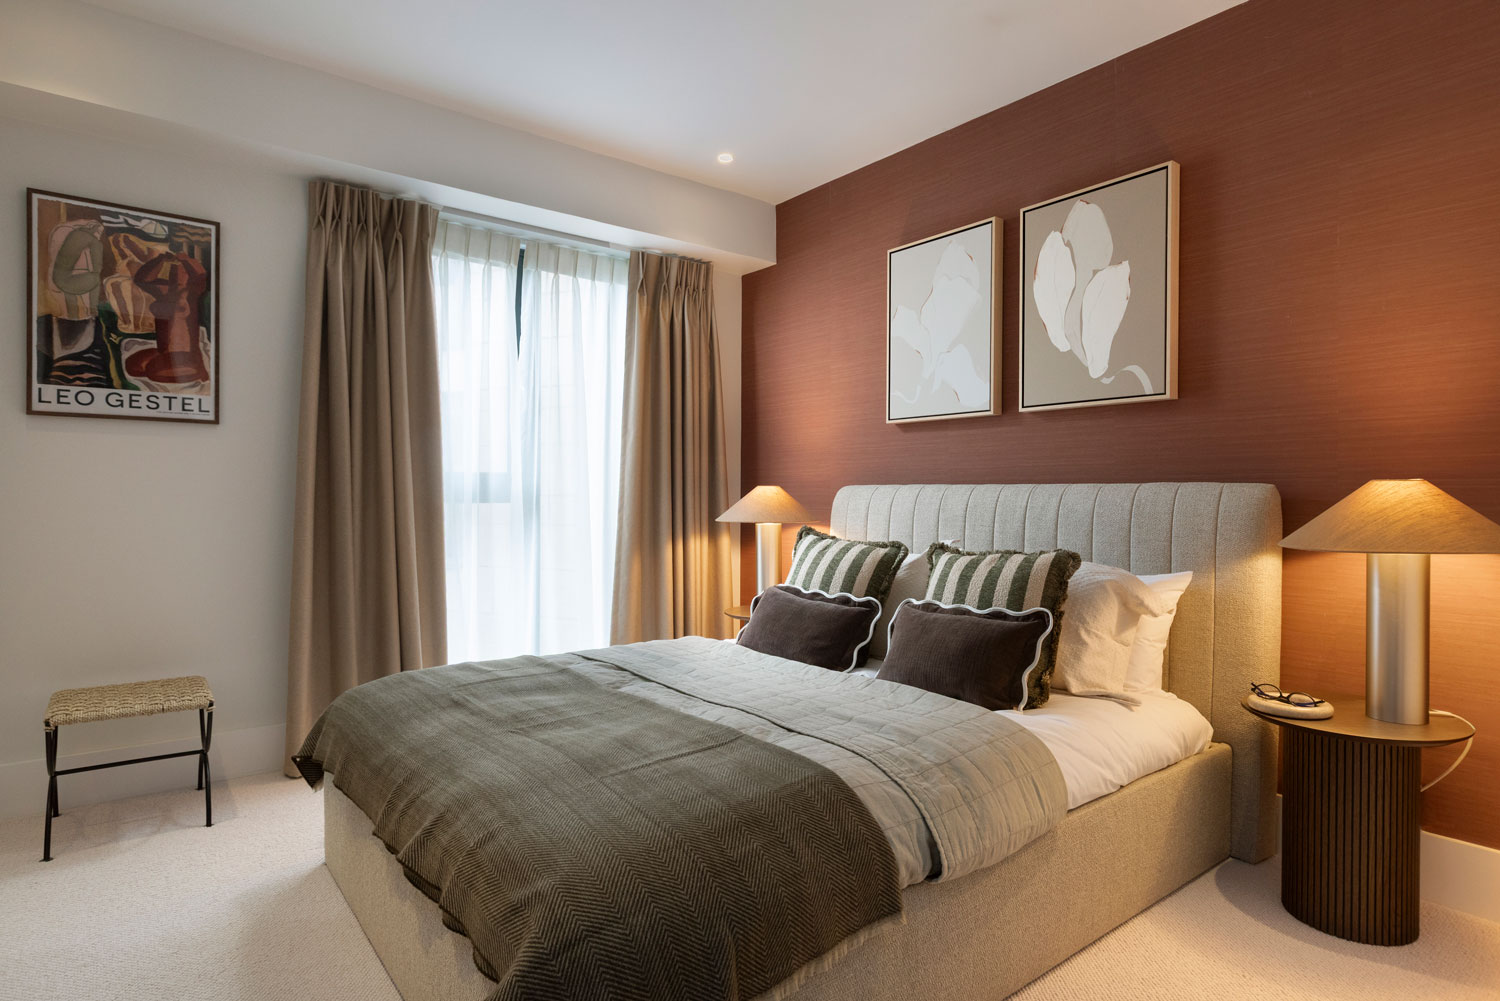
Bedroom
, Text:
Bedroom - Image:
 , Text:
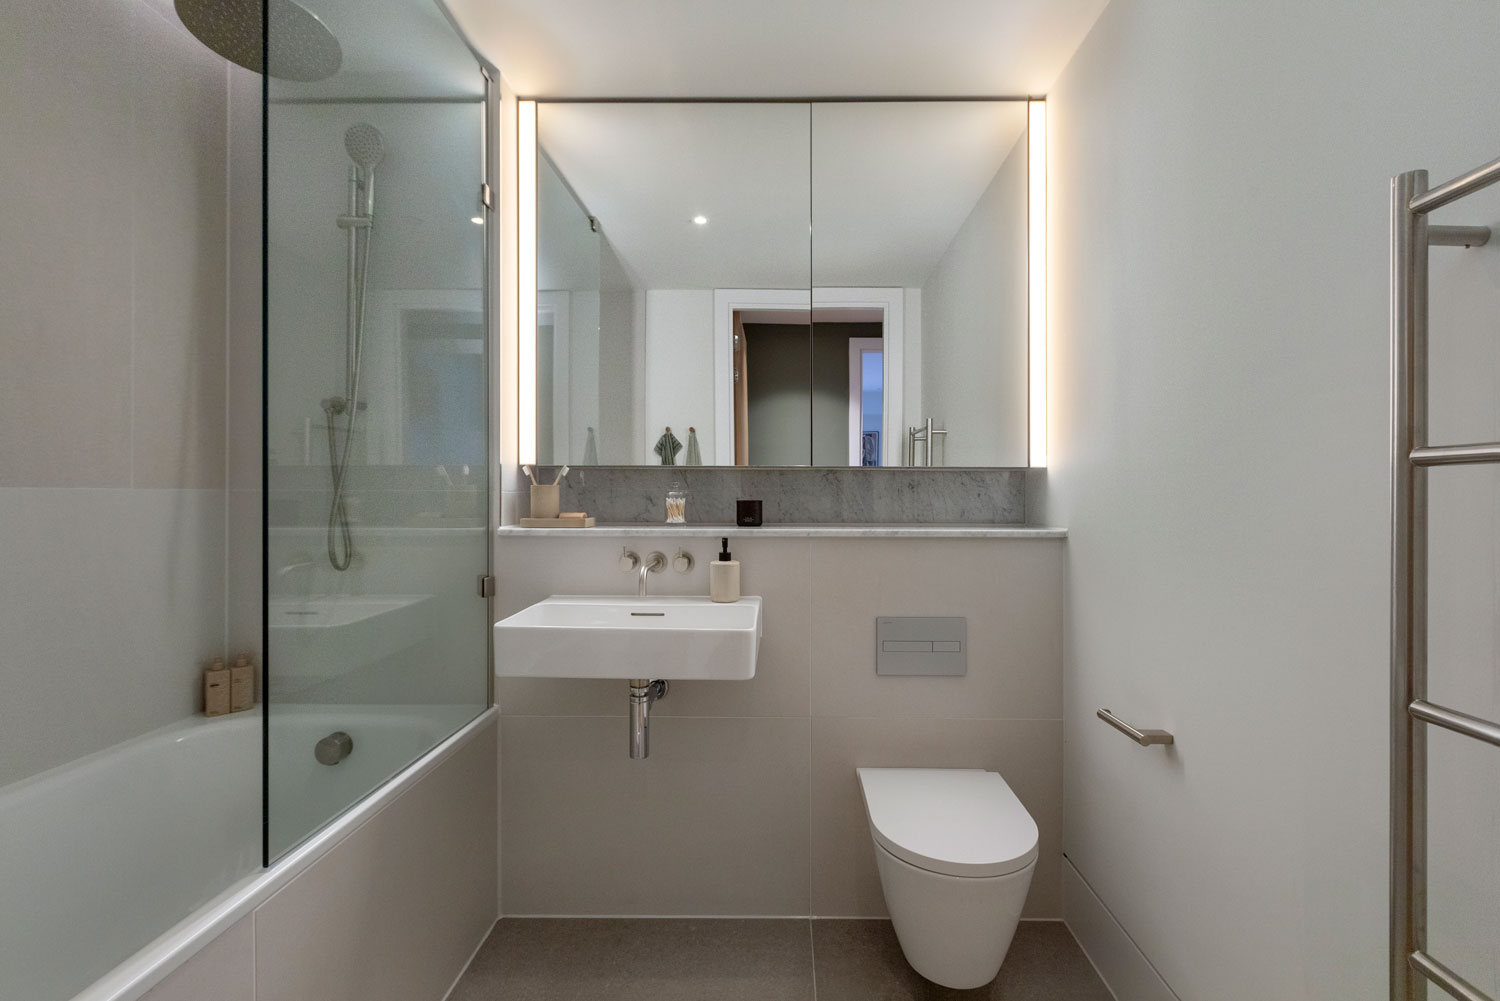
Bathroom
, Text:
Bathroom
- Image:
- Apartment Images:
- Image:
- Image:
- Image:
- Under Offer: Yes
- Apartment Number: 25
- Apartment Description:
Available to move in now.
With a south-east aspect and an abundance of natural light, this beautifully designed one-bedroom apartment offers a welcoming living environment. The spacious open-plan layout creates an effortless flow between the kitchen, dining and living areas, making it ideal for both relaxing and entertaining.
The luxury kitchen by Leicht features integrated Siemens appliances, quartz stone worktops and stainless steel fittings. - Apartment Building: Pavilion C, Level 6
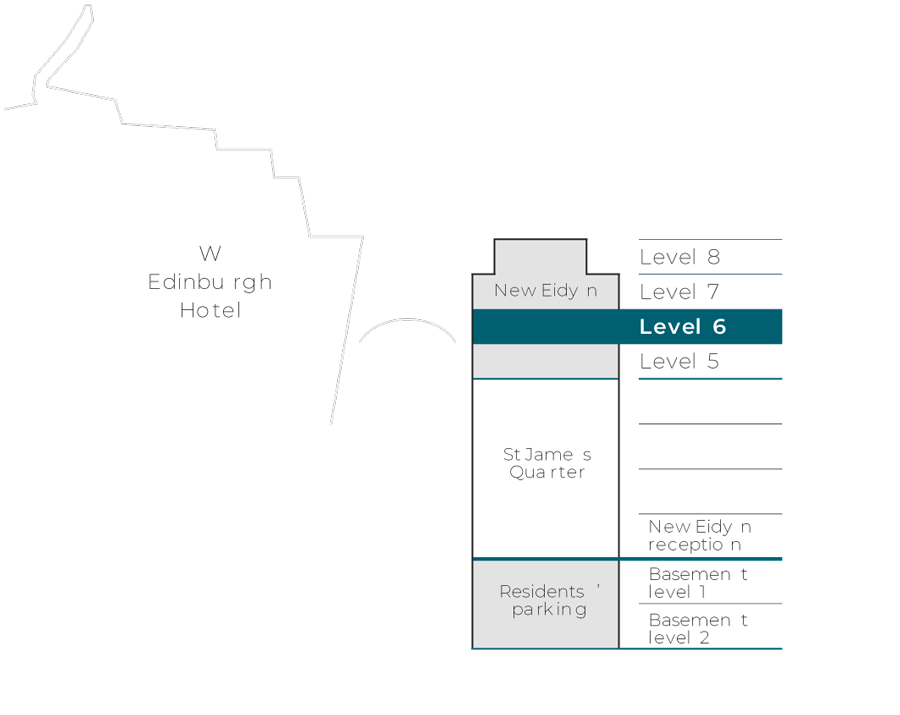
- Apartment Level: 6
- Apartment Area: 54 sqm / 580 sqft
- Price: £315,000
- Apartment Type: Standard
- Apartment Tenure: Heritable ownership (Scottish equivalent of freehold)
- Bedrooms: 1
- Bathrooms: 1
- Apartment Key Text: South East View
- Apartment Floorplan: /images/neweidyn/pdfs/New-Eidyn-C25.pdf
- Room Dimensions:
- Name: Living/Dining/Kitchen , Text: 7.5m x 3.6m / 24’8” x 11’8”
- Name: Bedroom , Text: 4.0m x 2.8m / 13’2” x 9’3”
- Name: Bathroom , Text: 2.7m x 1.8m / 8’10” x 5’11”
- Apartment Diagrams:
- Image:
, Text:
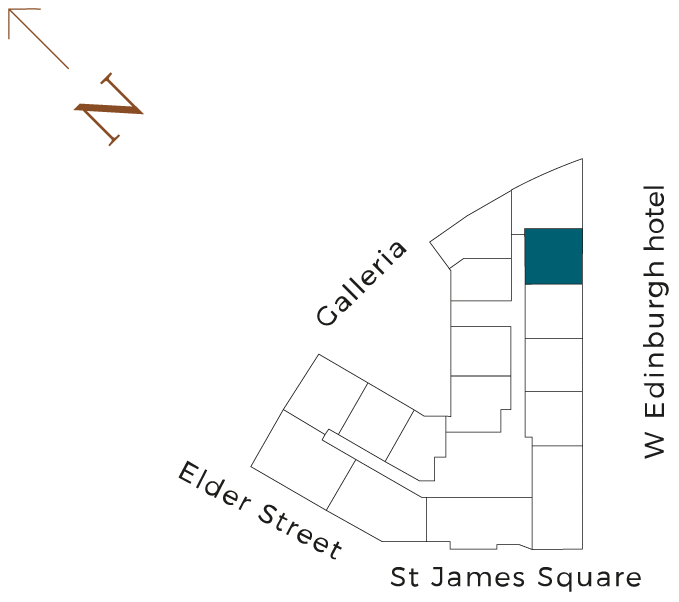
Masterplan
- Image:
 , Text:
Floorplate - Pavilion C
, Text:
Floorplate - Pavilion C - Image:
 , Text:
Floor Locator
, Text:
Floor Locator
- Image:
- Apartment Location Text:
Edinburgh living. On another level.
New Eidyn is a multi-award-winning residential development offering a collection of exceptional apartments. Sitting above St James Quarter, Edinburgh’s newest lifestyle destination, residents have a unique opportunity to experience modern luxury while overlooking a landscape steeped in history and culture.
With hotel-style concierge service, 24-hour security, and exclusive amenities like the Garden Room, Sky Gardens and residents-only underground parking, New Eidyn sets a new standard for home ownership in the city.
- Section Type: Default Block
- Featured: Include featured
- Order: Article Order Ascending
- Autoplay: False
- Show Captions: False
- Aspect Ratio: 1600 / 900
- Hits: 340
- Details
- Written by: HBAdmin
- Category: Available Apartments
- Apartment Hero:
- Image:
, Text:
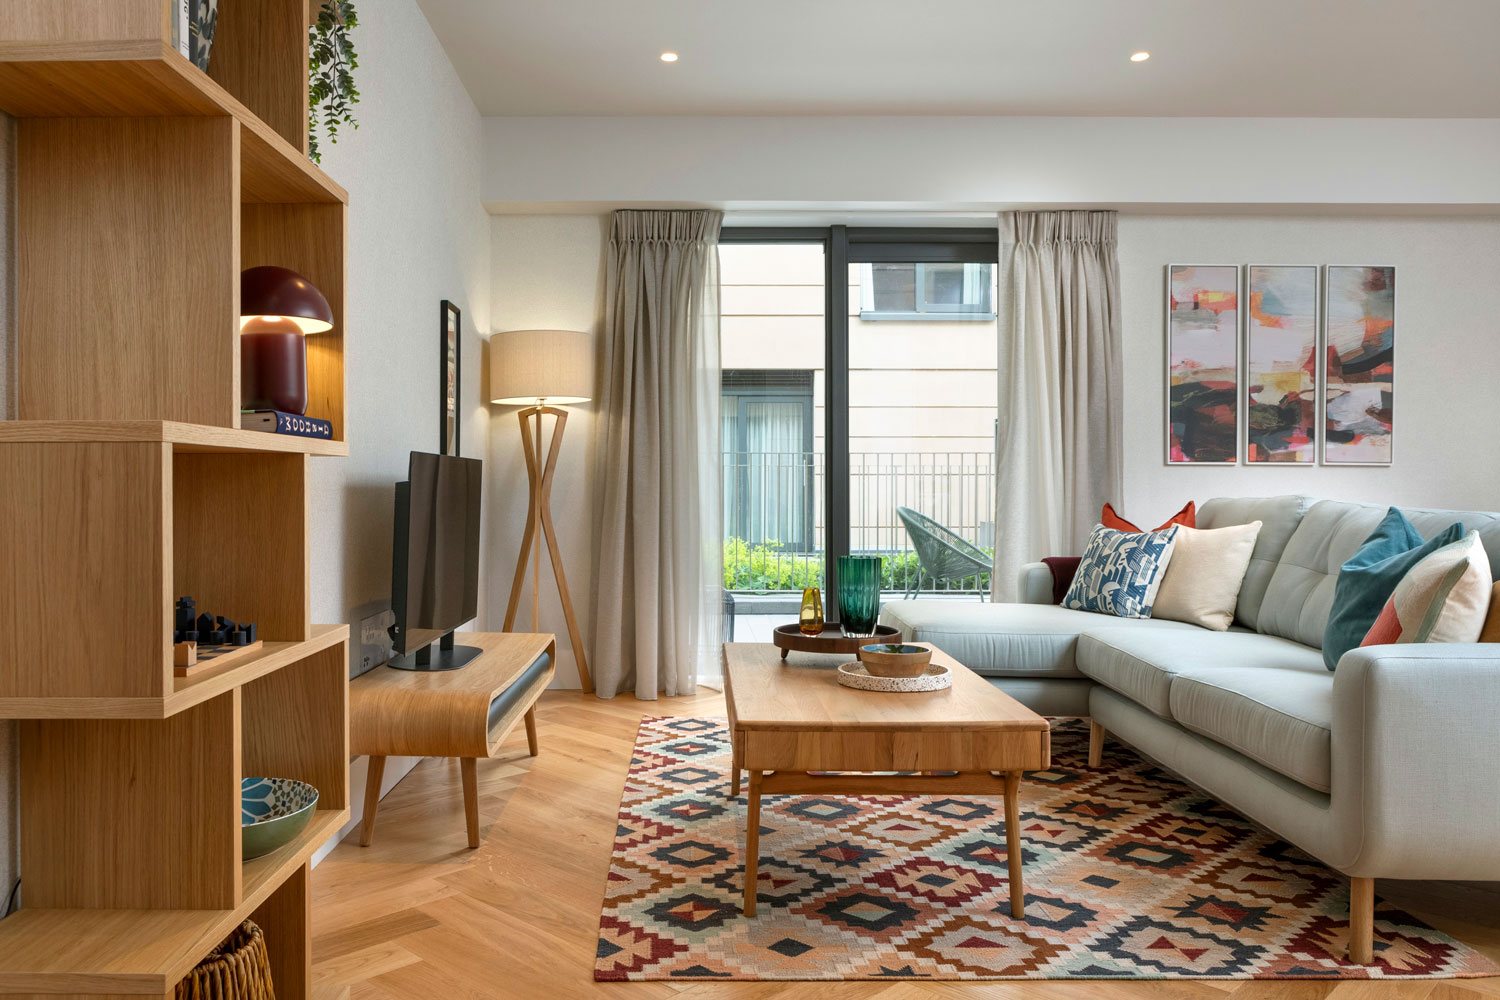
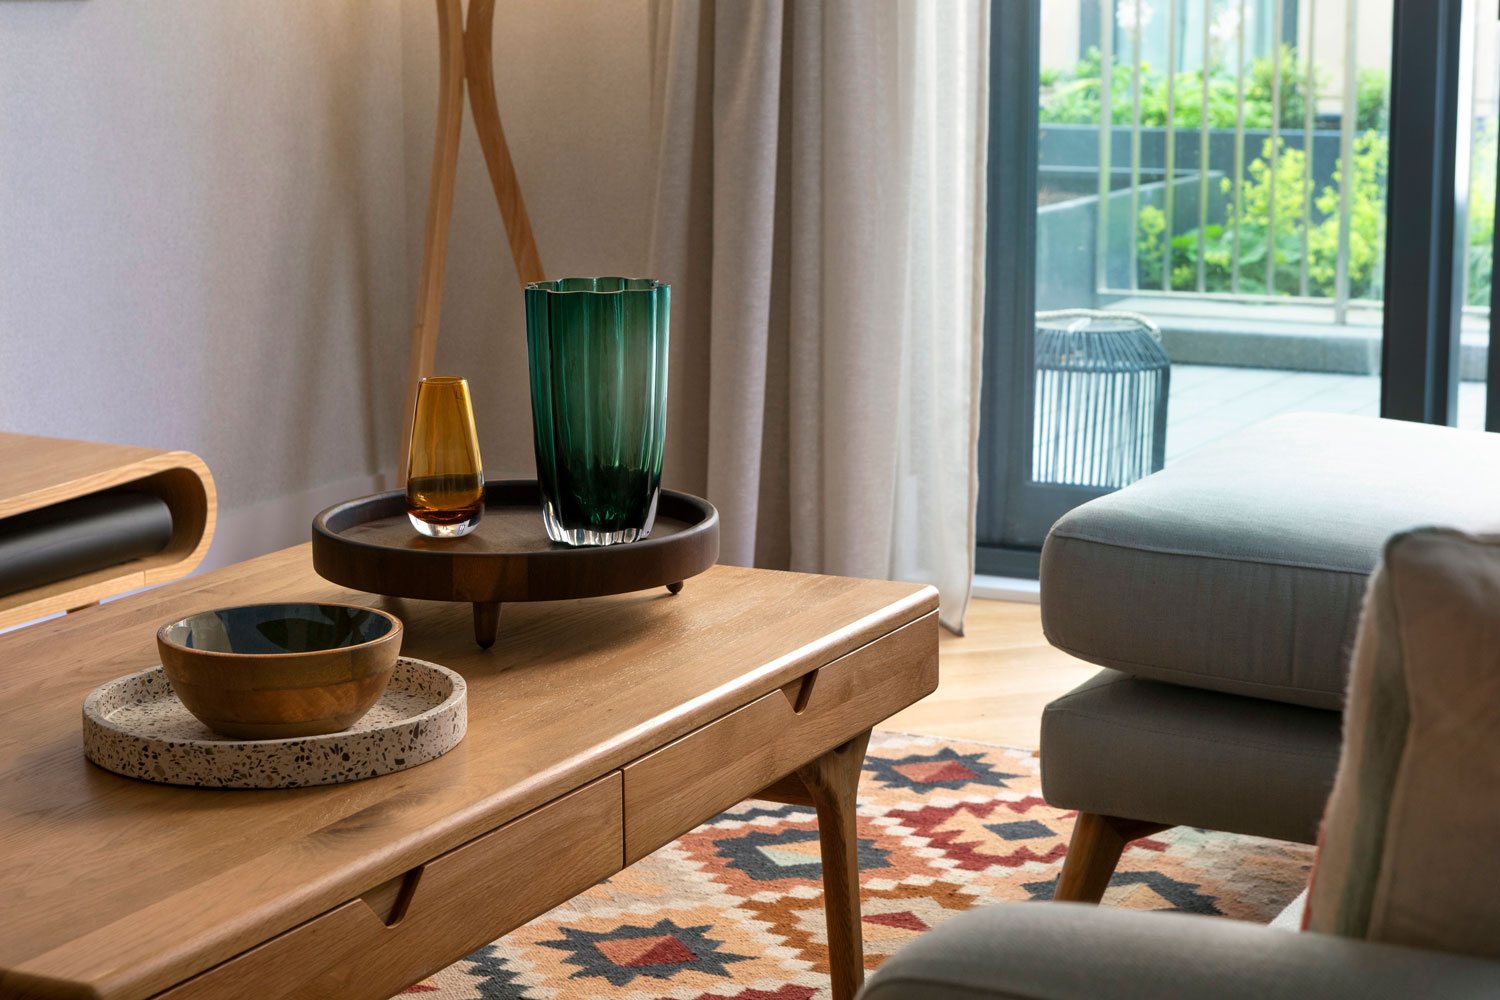
Living Area
- Image:
 , Text:
Living Area
, Text:
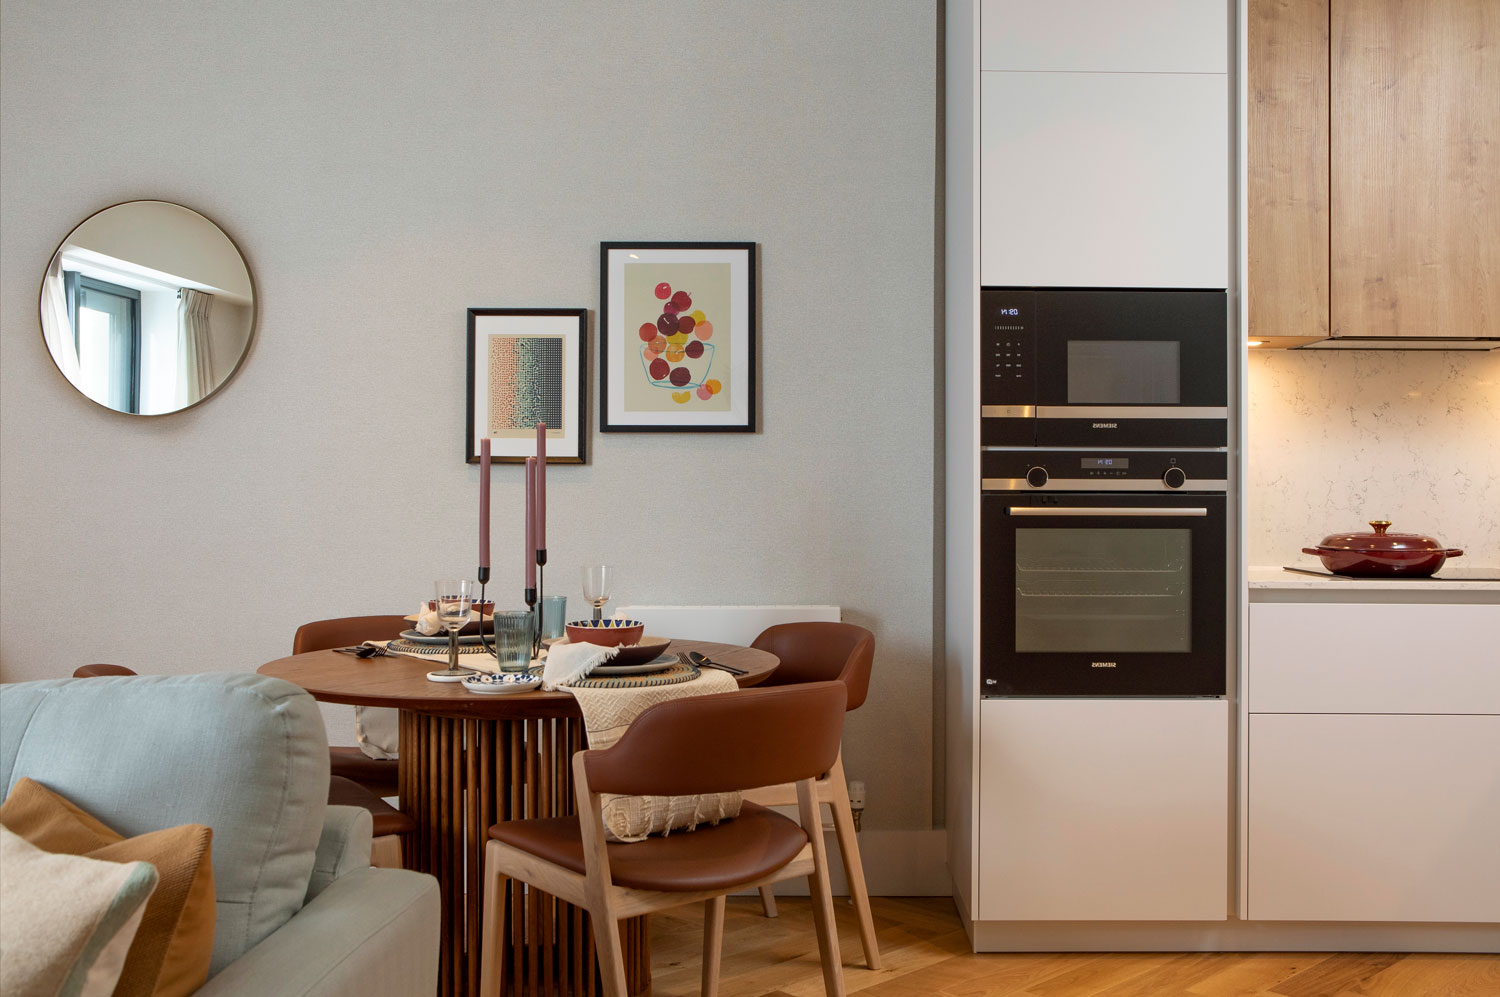
Living Area - Image:
 , Text:
Living/Kitchen/Dining Area
, Text:
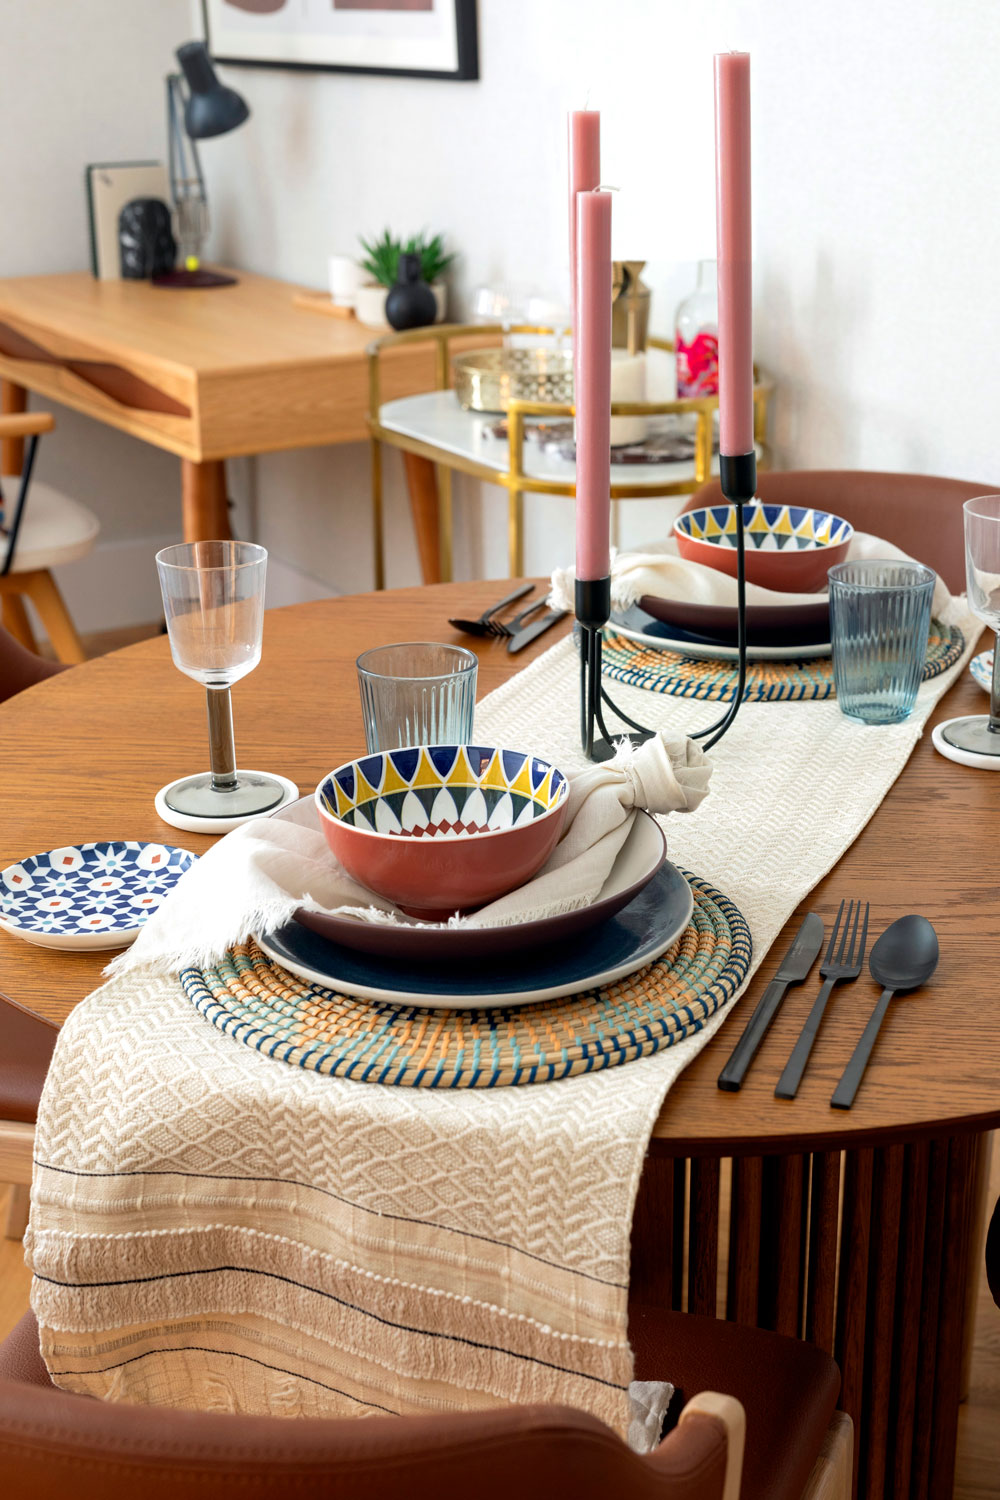
Living/Kitchen/Dining Area - Image:
 , Text:
Dining Area
, Text:
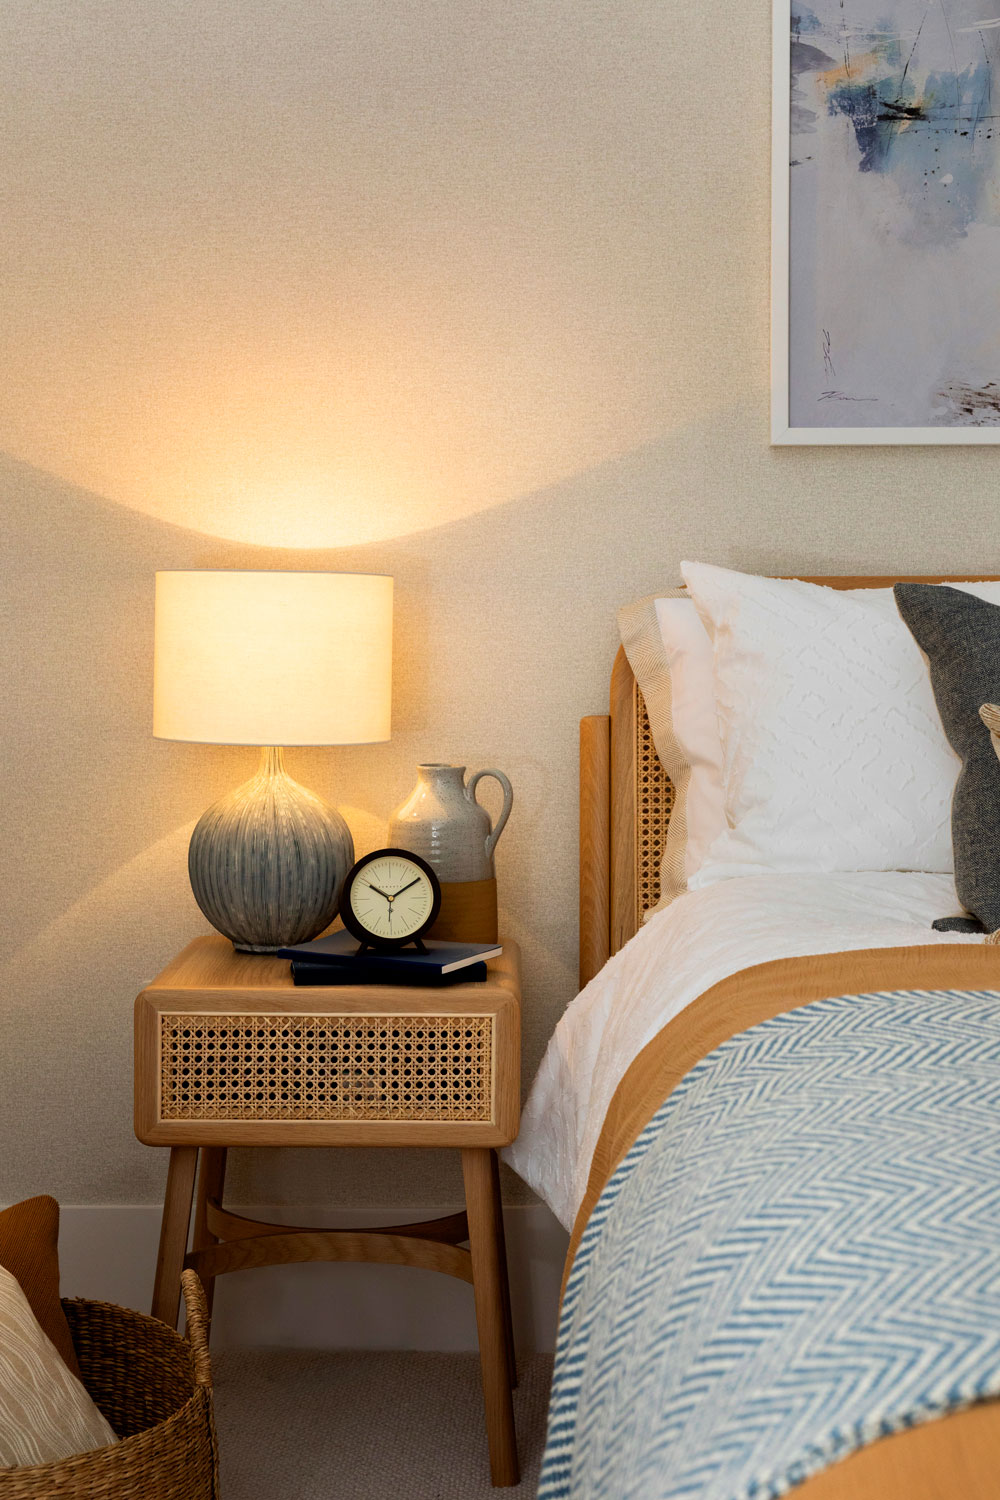
Dining Area - Image:
 , Text:
Bedroom
, Text:
Bedroom - Image:
 , Text:
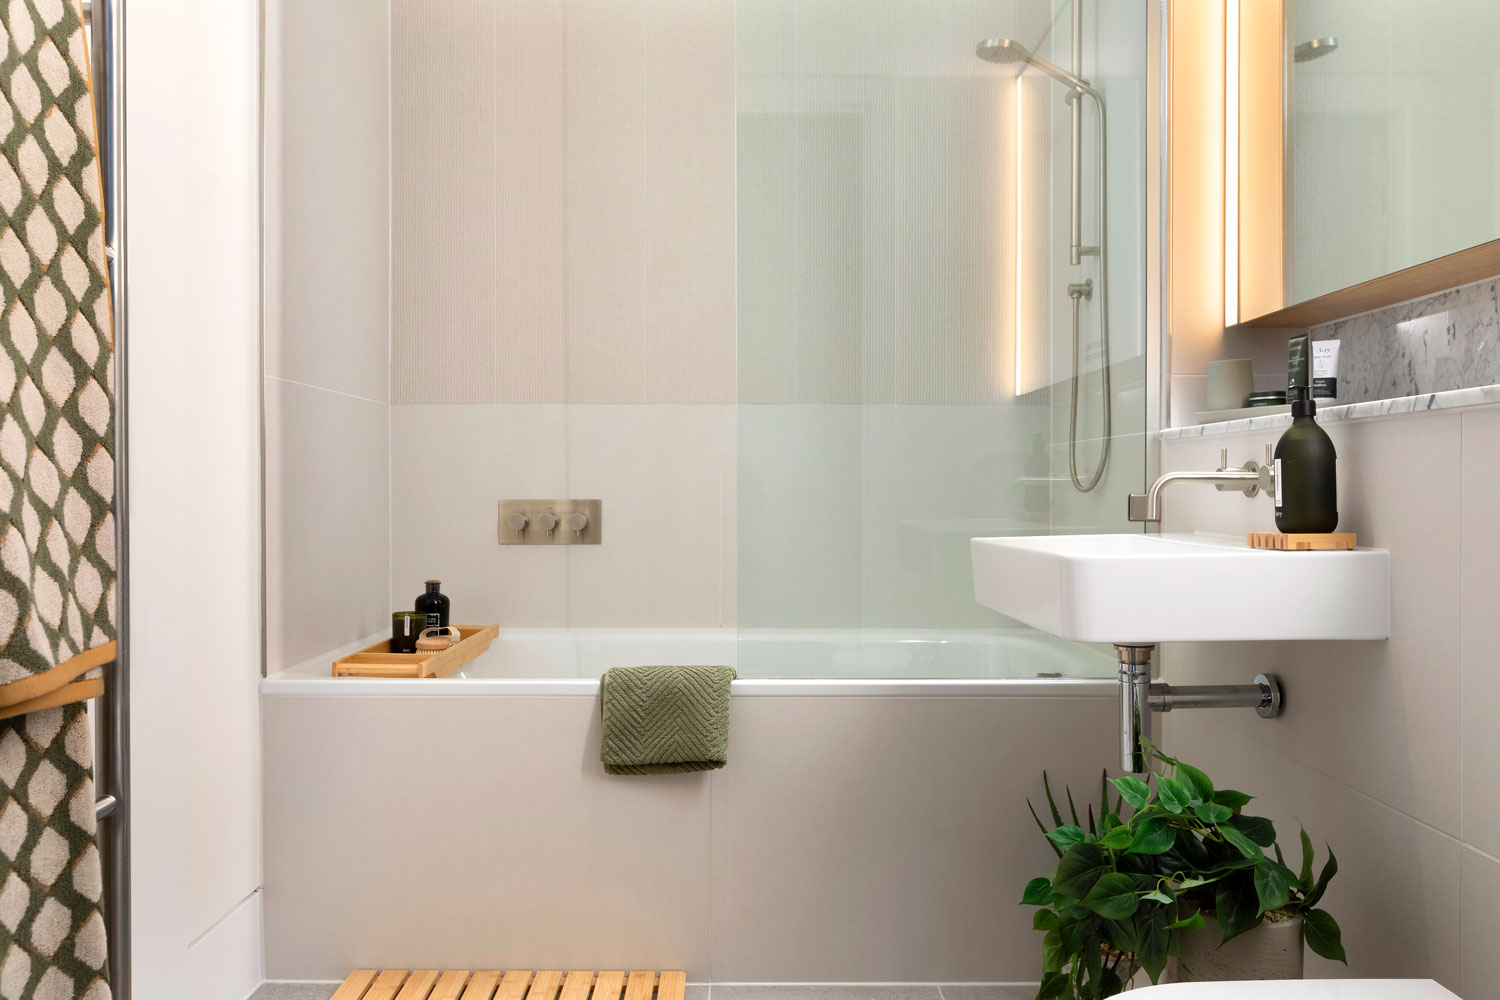
Bathroom
, Text:
Bathroom
- Image:
- Apartment Images:
- Image:
- Image:
- Image:
- Under Offer: No
- Apartment Number: 58
- Apartment Description:
Available to move in now.
Positioned to enjoy a north facing aspect, this elegant one-bedroom apartment offers views towards the striking architecture of the Galleria. The open-plan living, dining and kitchen space is beautifully proportioned, combining contemporary design with exceptional craftsmanship.
The bespoke Leicht kitchen is elegantly detailed, featuring integrated Siemens appliances, quartz stone worktops and sleek stainless steel finishes. - Apartment Building: Pavilion C, Level 8
- Apartment Level: 8
- Apartment Area: 56 sqm / 602 sqft
- Price: £325,000
- Apartment Type: Standard
- Apartment Tenure: Heritable ownership (Scottish equivalent of freehold)
- Bedrooms: 1
- Bathrooms: 1
- Apartment Key Text: North View
- Apartment Floorplan: /images/neweidyn/pdfs/New-Eidyn-C58.pdf
- Room Dimensions:
- Name: Living/Dining/Kitchen , Text: 7.7m x 4.3m / 25’4” x 14’1”
- Name: Bedroom , Text: 4.1m x 3.2m / 13’4” x 10’8”
- Name: Bathroom , Text: 2.4m x 1.8m / 7’10” x 5’11”
- Apartment Diagrams:
- Image:
, Text:
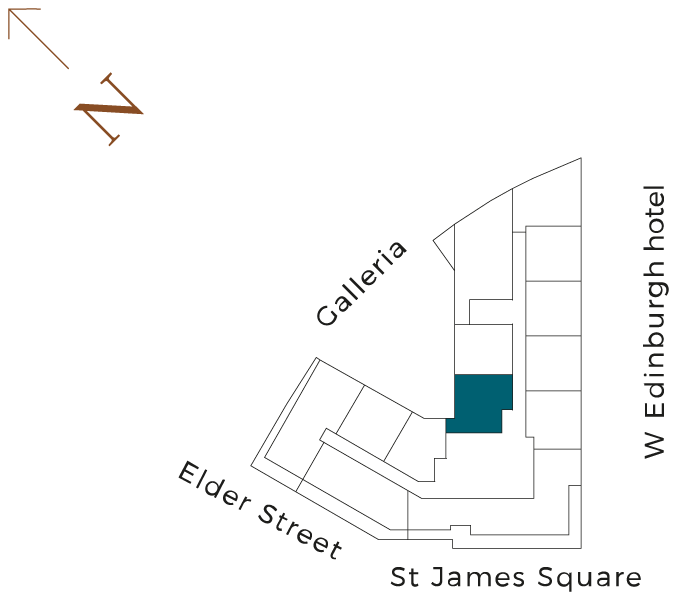
Masterplan
- Image:
 , Text:
Floorplate - Pavilion C
, Text:
Floorplate - Pavilion C - Image:
, Text:
Floor Locator
- Image:
- Apartment Location Text:
Edinburgh living. On another level.
New Eidyn is a multi-award-winning residential development offering a collection of exceptional apartments. Sitting above St James Quarter, Edinburgh’s newest lifestyle destination, residents have a unique opportunity to experience modern luxury while overlooking a landscape steeped in history and culture.
With hotel-style concierge service, 24-hour security, and exclusive amenities like the Garden Room, Sky Gardens and residents-only underground parking, New Eidyn sets a new standard for home ownership in the city.
- Section Type: Default Block
- Featured: Include featured
- Order: Article Order Ascending
- Autoplay: False
- Show Captions: False
- Aspect Ratio: 1600 / 900
- Hits: 326
- Details
- Written by: HBAdmin
- Category: Available Apartments
- Apartment Hero:
- Image:
, Text:
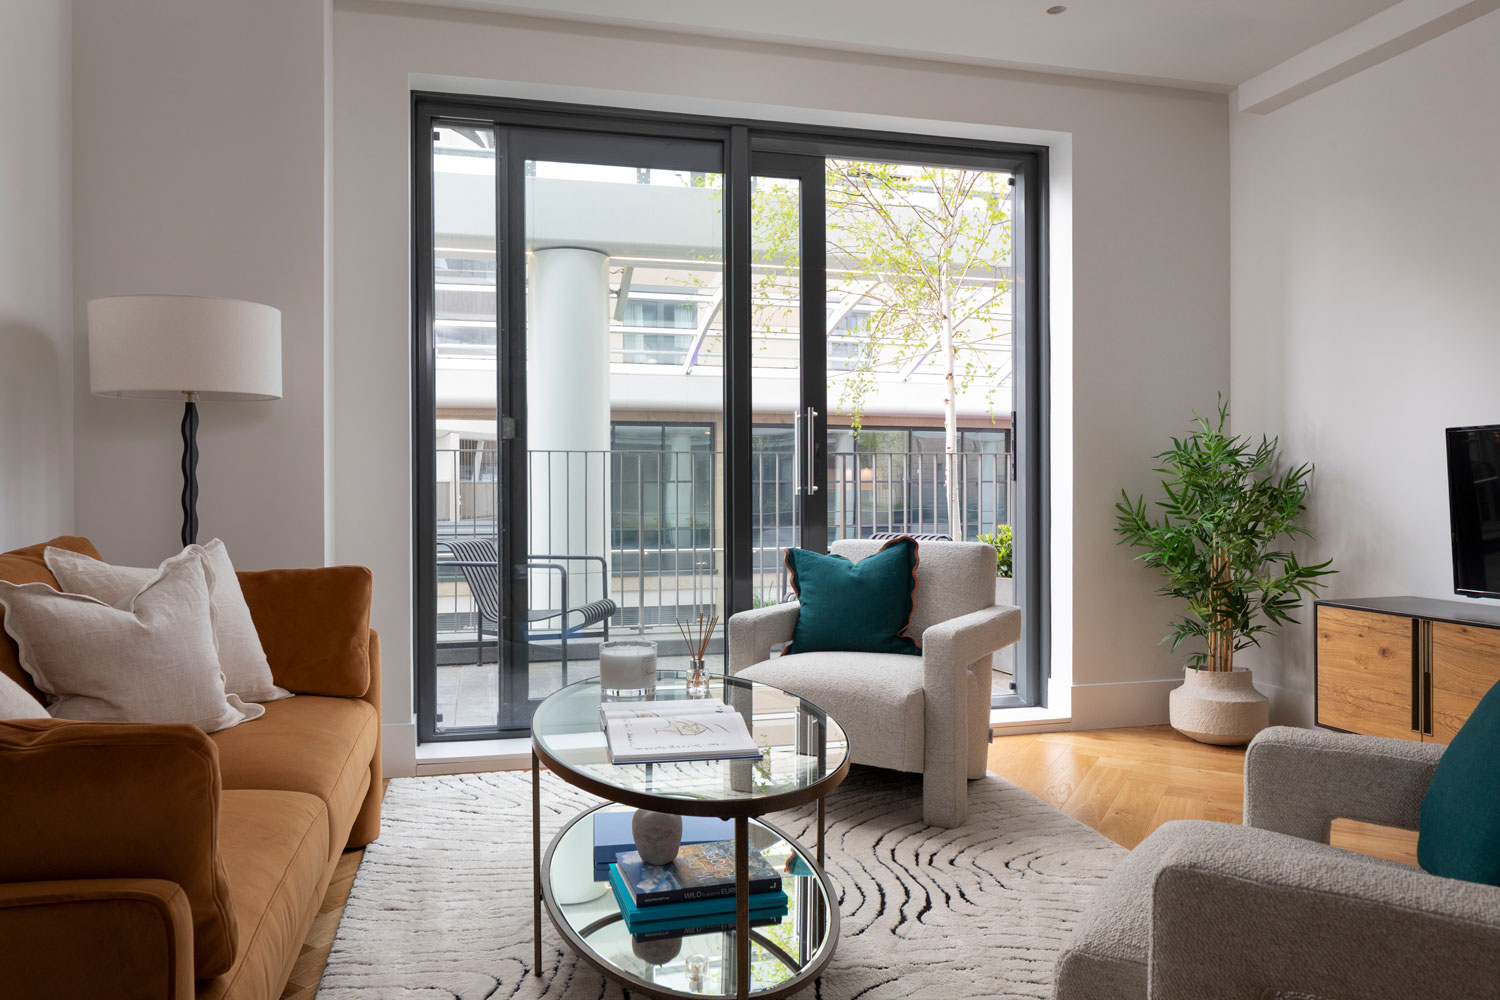
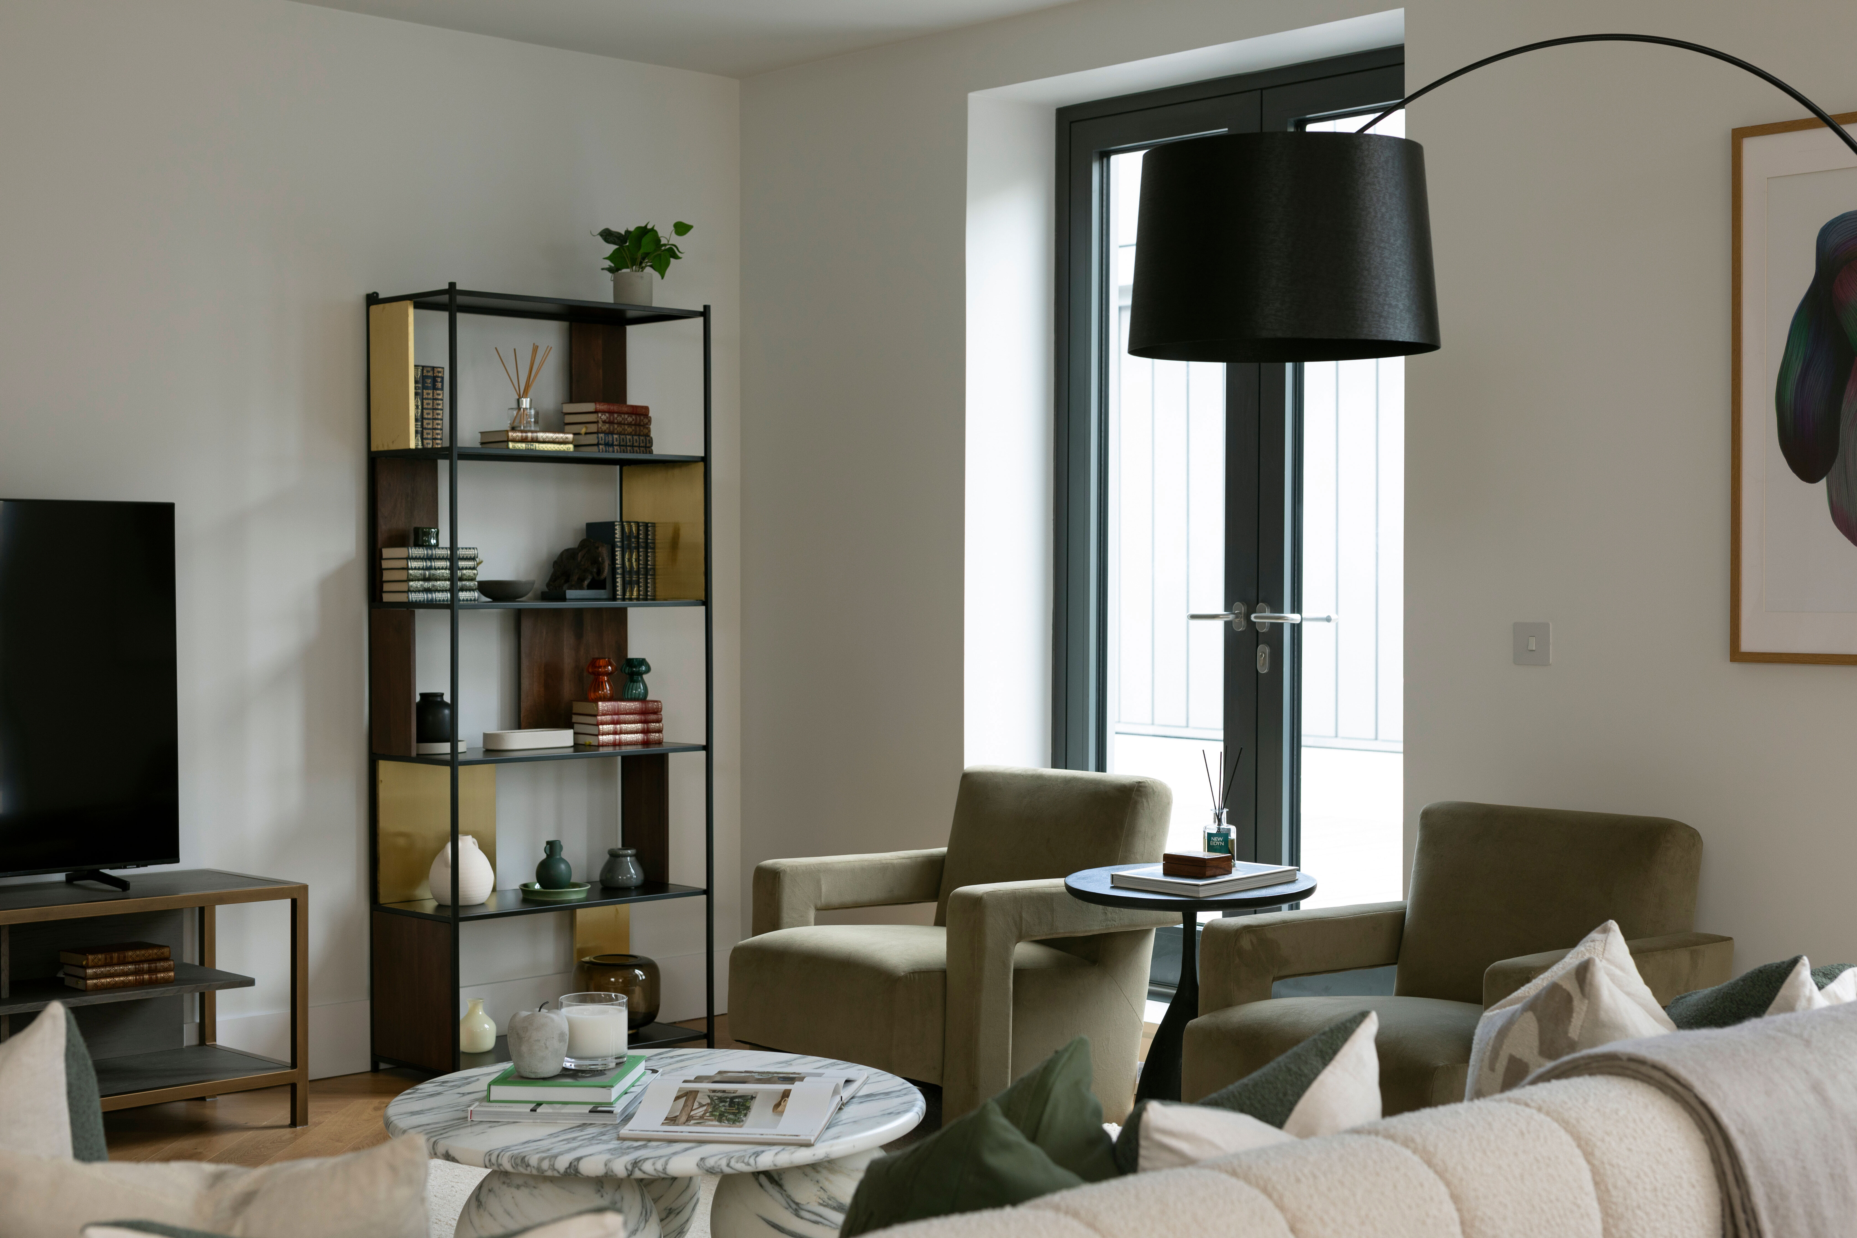
Living Area
- Image:
 , Text:
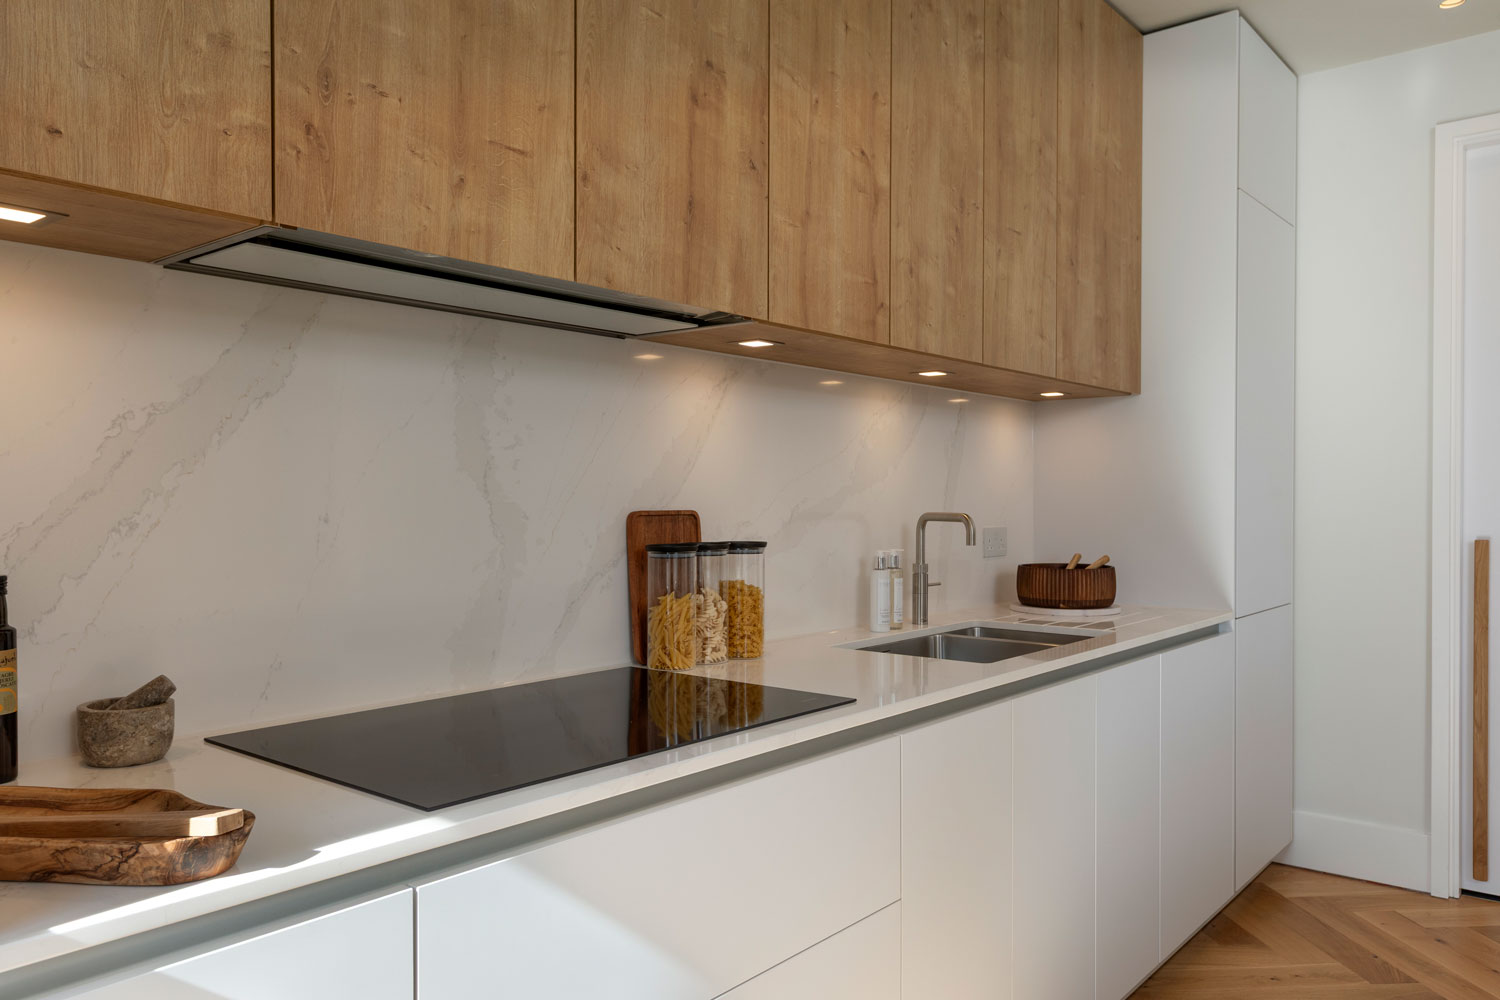
Kitchen
, Text:
Kitchen - Image:
 , Text:
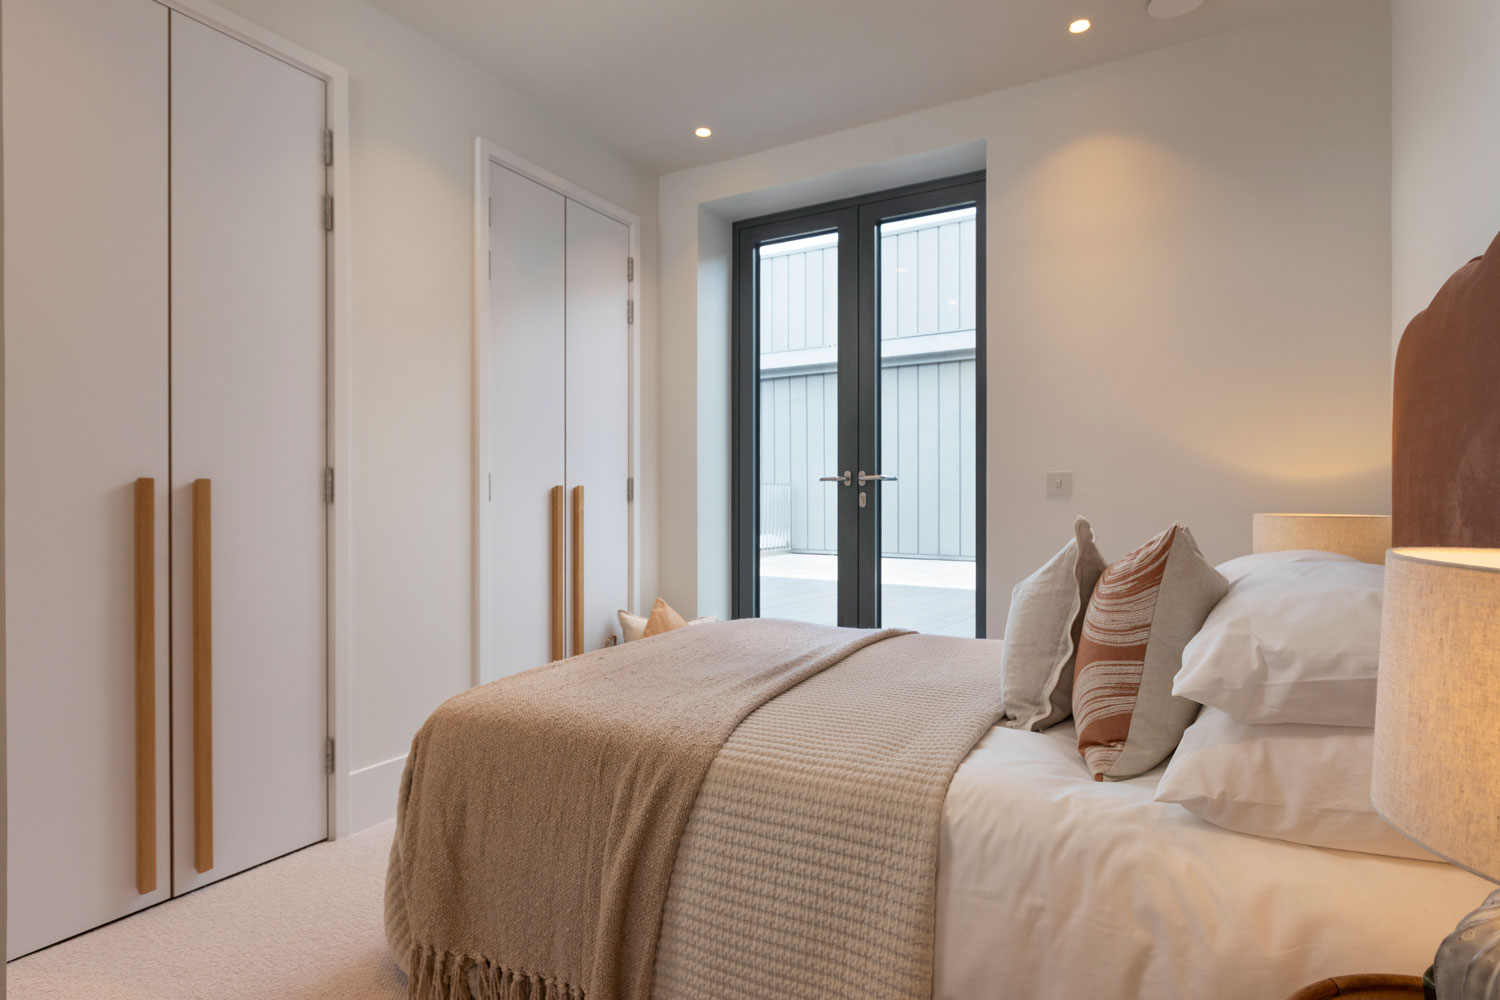
Bedroom
, Text:
Bedroom - Image:
 , Text:
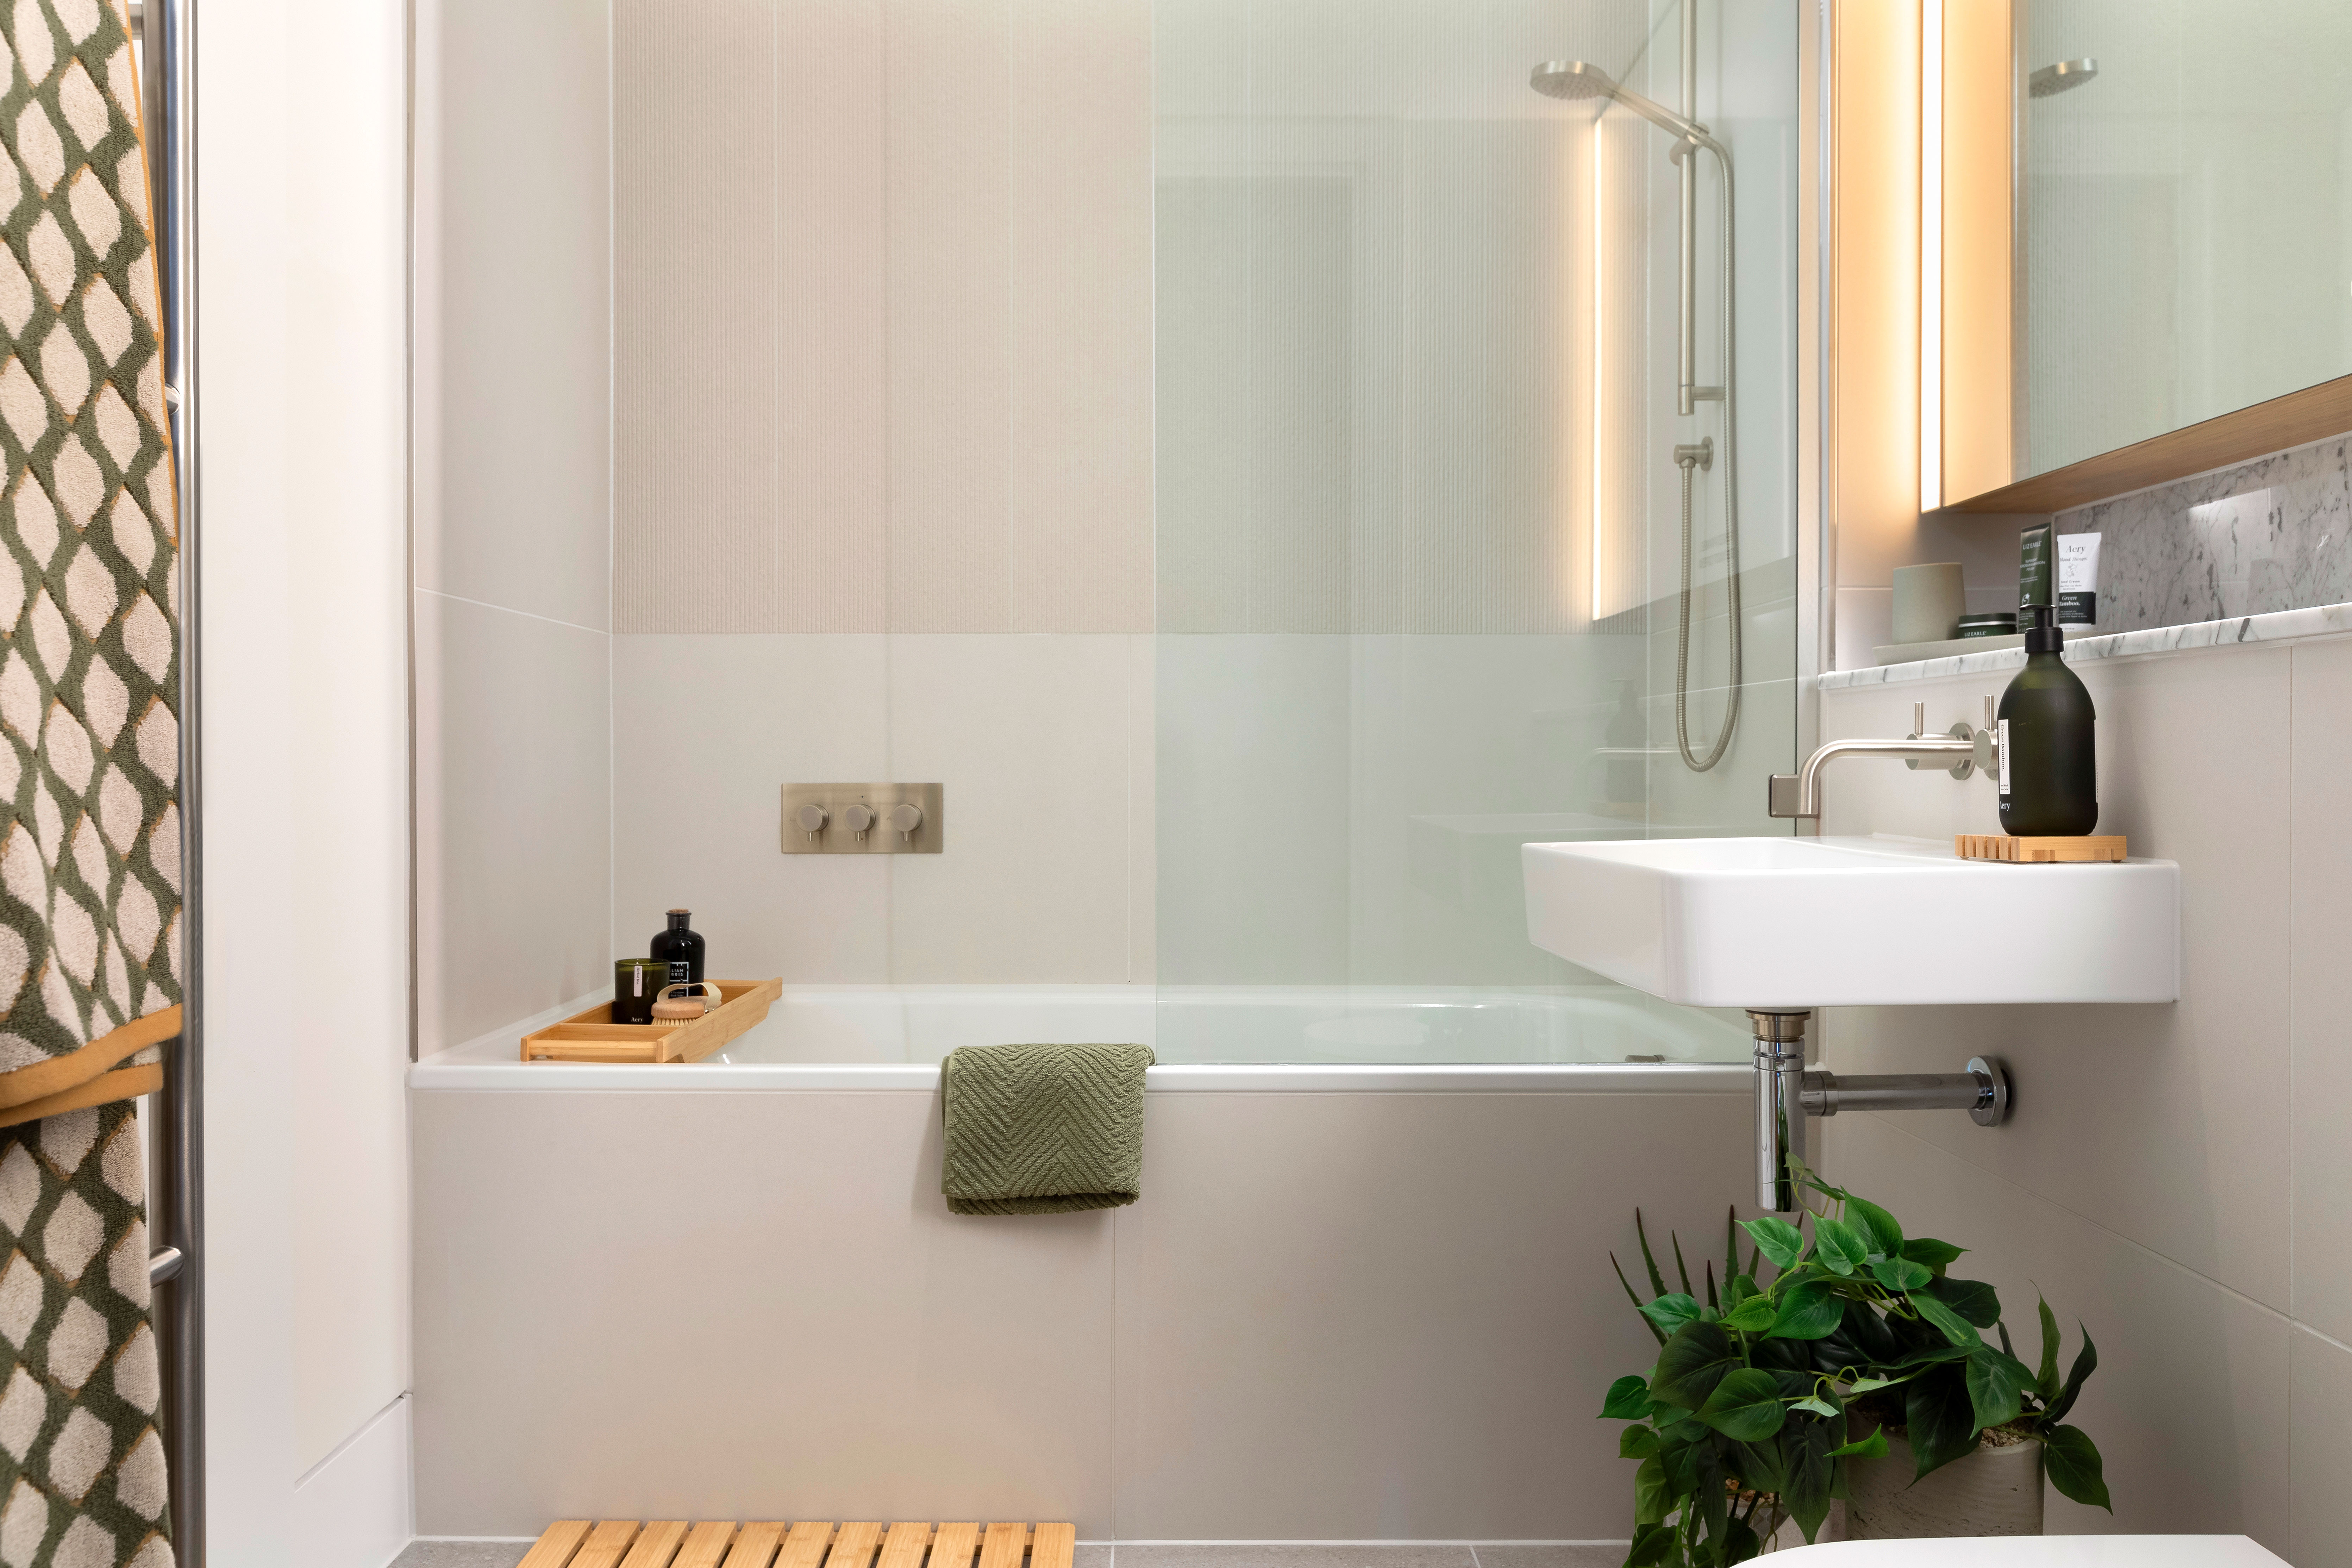
Bathroom
, Text:
Bathroom - Image:
 , Text:
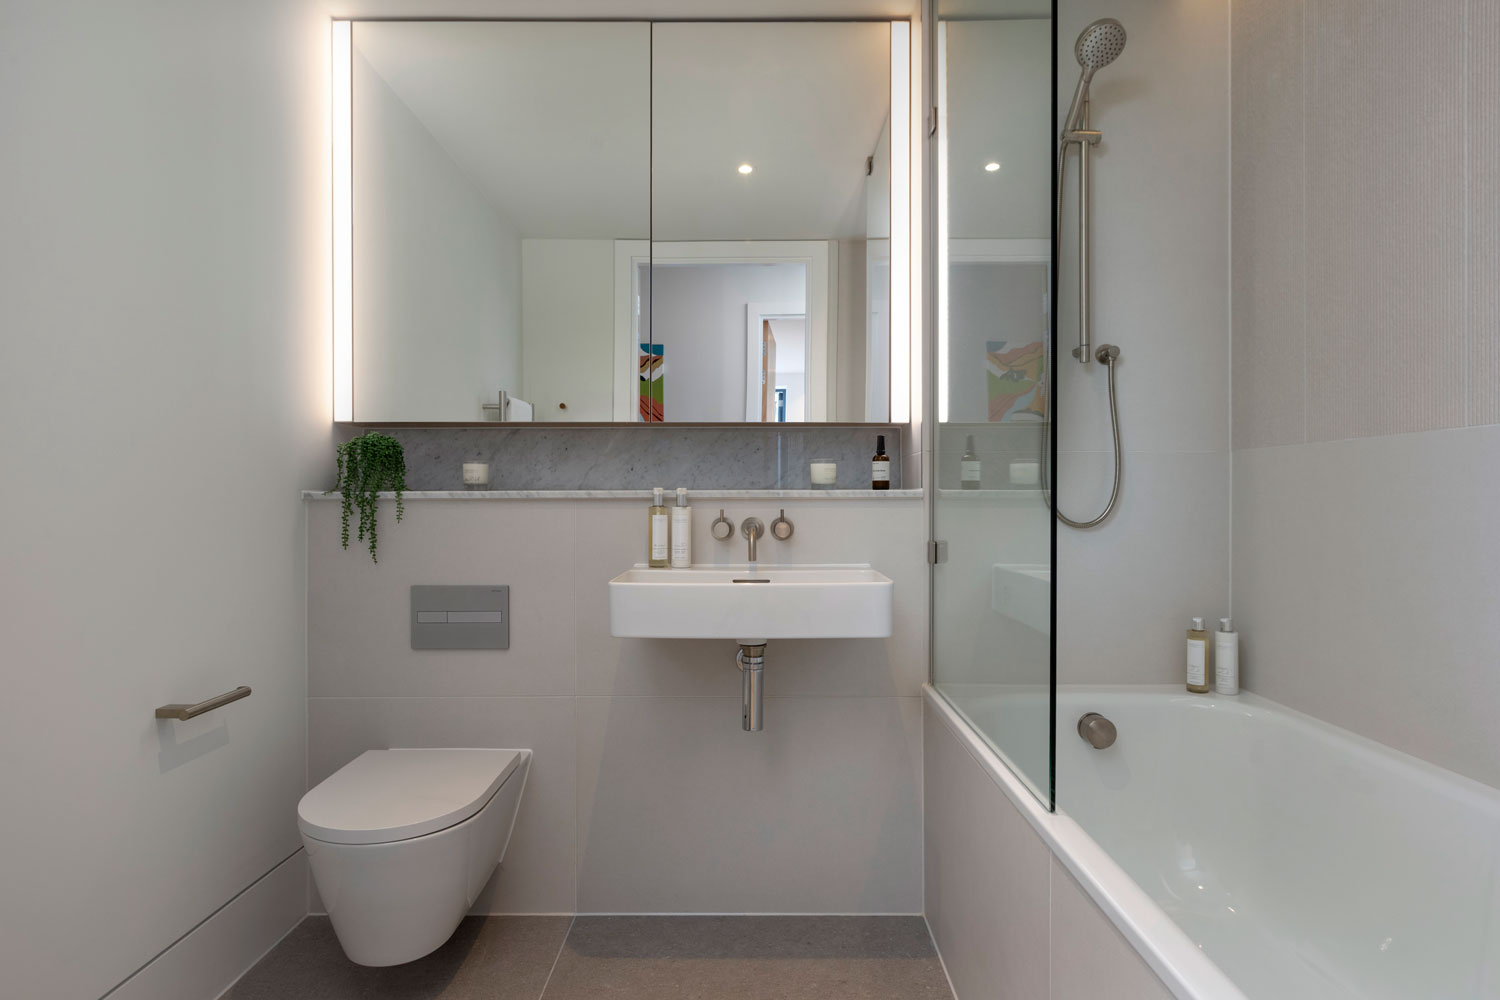
Bathroom
, Text:
Bathroom - Image:
 , Text:
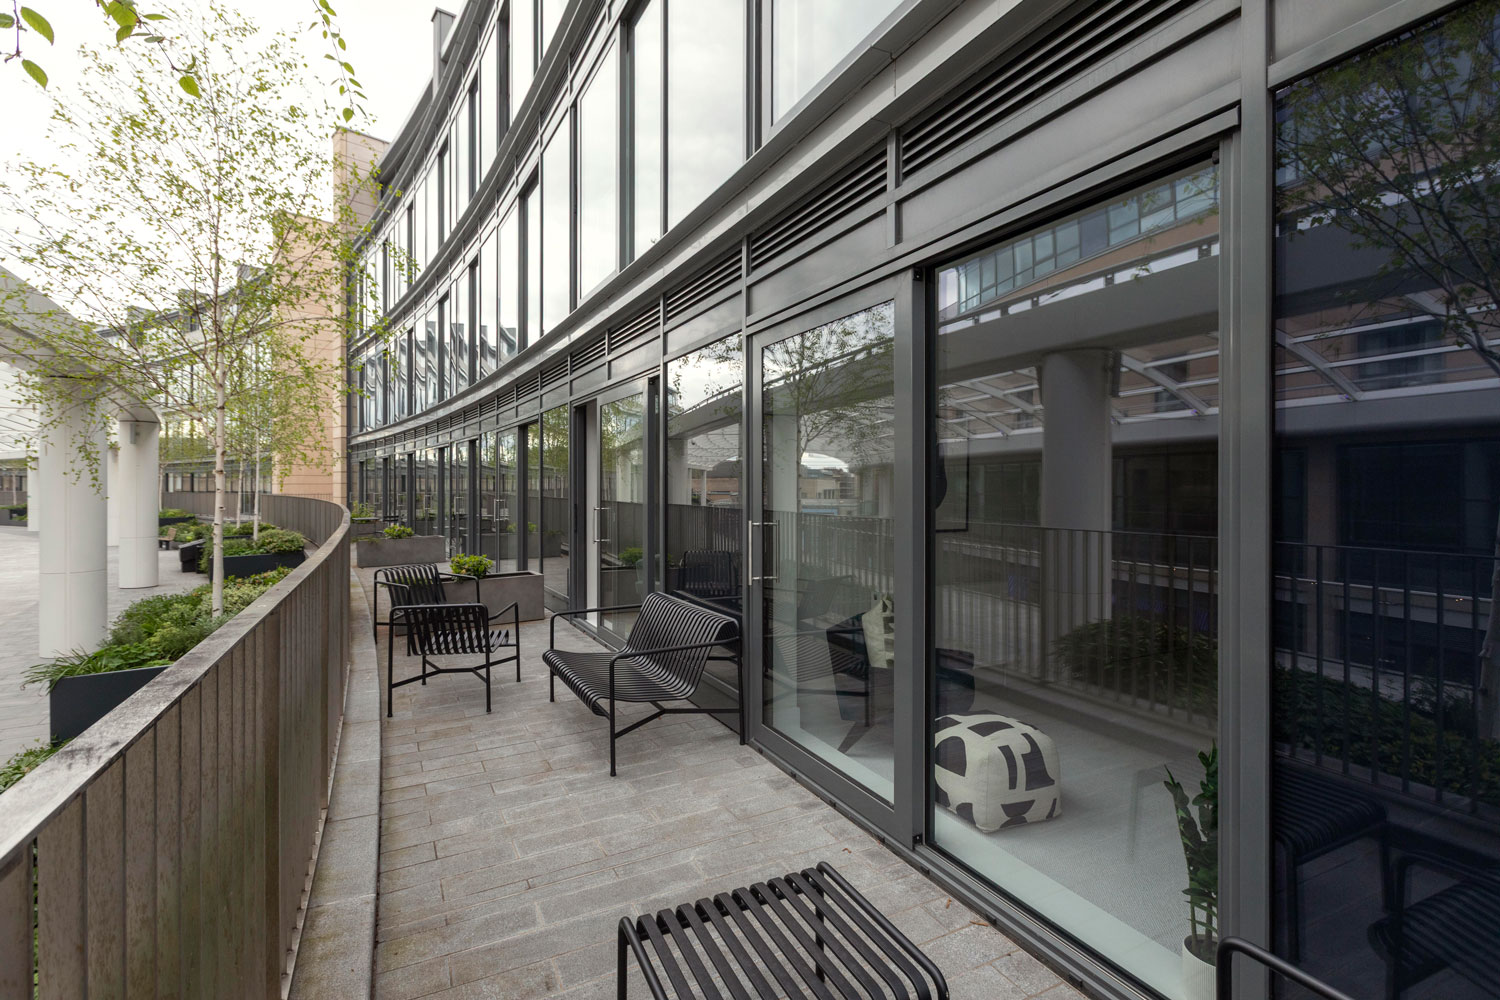
Terrace
, Text:
Terrace
- Image:
- Apartment Images:
- Image:
- Image:
- Image:
- Under Offer: No
- Apartment Number: 11
- Apartment Description:
Available to move in now.
Offering generous proportions, this impressive one-bedroom apartment is enhanced by dual-aspect floor-to-ceiling glazing and a spacious private terrace. The open-plan living, dining and kitchen area provides a bright and versatile space designed for modern city living.
The bespoke Leicht kitchen is elegantly detailed, featuring integrated Siemens appliances, quartz stone worktops and sleek stainless steel finishes. - Apartment Building: Pavilion C, Level 5
- Apartment Level: 5
- Apartment Area: 71 sqm / 766 sqft
- Price: £400,000
- Apartment Type: Standard
- Apartment Tenure: Heritable ownership (Scottish equivalent of freehold)
- Bedrooms: 1
- Bathrooms: 1
- Apartment Key Text: East View
- Apartment Floorplan: /images/neweidyn/pdfs/New-Eidyn-C11.pdf
- Room Dimensions:
- Name: Living/Dining/Kitchen , Text: 9.3m x 3.9m / 30’8” x 12’11”
- Name: Bedroom , Text: 3.3m x 3.2m / 10’7” x 10’11”
- Name: Bathroom , Text: 2.4m x 1.8m / 7’10” x 5’10”
- Name: Utility , Text: 2.1m x 1.9m / 6’11” x 6’5”
- Name: Terrace , Text: 10.0m x 2.7m / 32’10” x 8’10”
- Apartment Diagrams:
- Image:
, Text:
Masterplan
- Image:
 , Text:
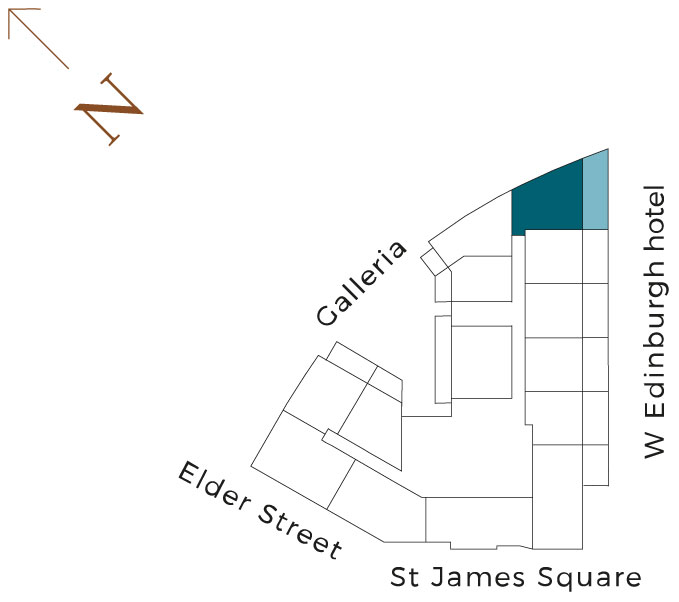
Floorplate - Pavilion C
, Text:
Floorplate - Pavilion C - Image:
 , Text:
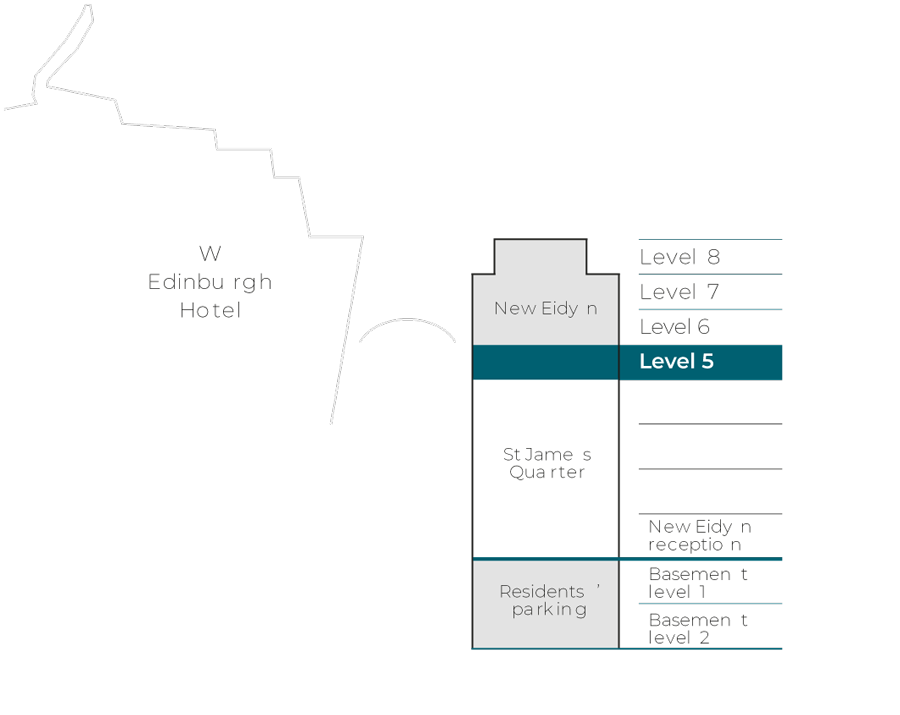
Floor Locator
, Text:
Floor Locator
- Image:
- Apartment Location Text:
Edinburgh living. On another level.
New Eidyn is a multi-award-winning residential development offering a collection of exceptional apartments. Sitting above St James Quarter, Edinburgh’s newest lifestyle destination, residents have a unique opportunity to experience modern luxury while overlooking a landscape steeped in history and culture.
With hotel-style concierge service, 24-hour security, and exclusive amenities like the Garden Room, Sky Gardens and residents-only underground parking, New Eidyn sets a new standard for home ownership in the city.
- Section Type: Default Block
- Featured: Include featured
- Order: Article Order Ascending
- Autoplay: False
- Show Captions: False
- Aspect Ratio: 1600 / 900
- Hits: 236
- Details
- Written by: HBAdmin
- Category: Available Apartments
- Apartment Hero:
- Image:
, Text:
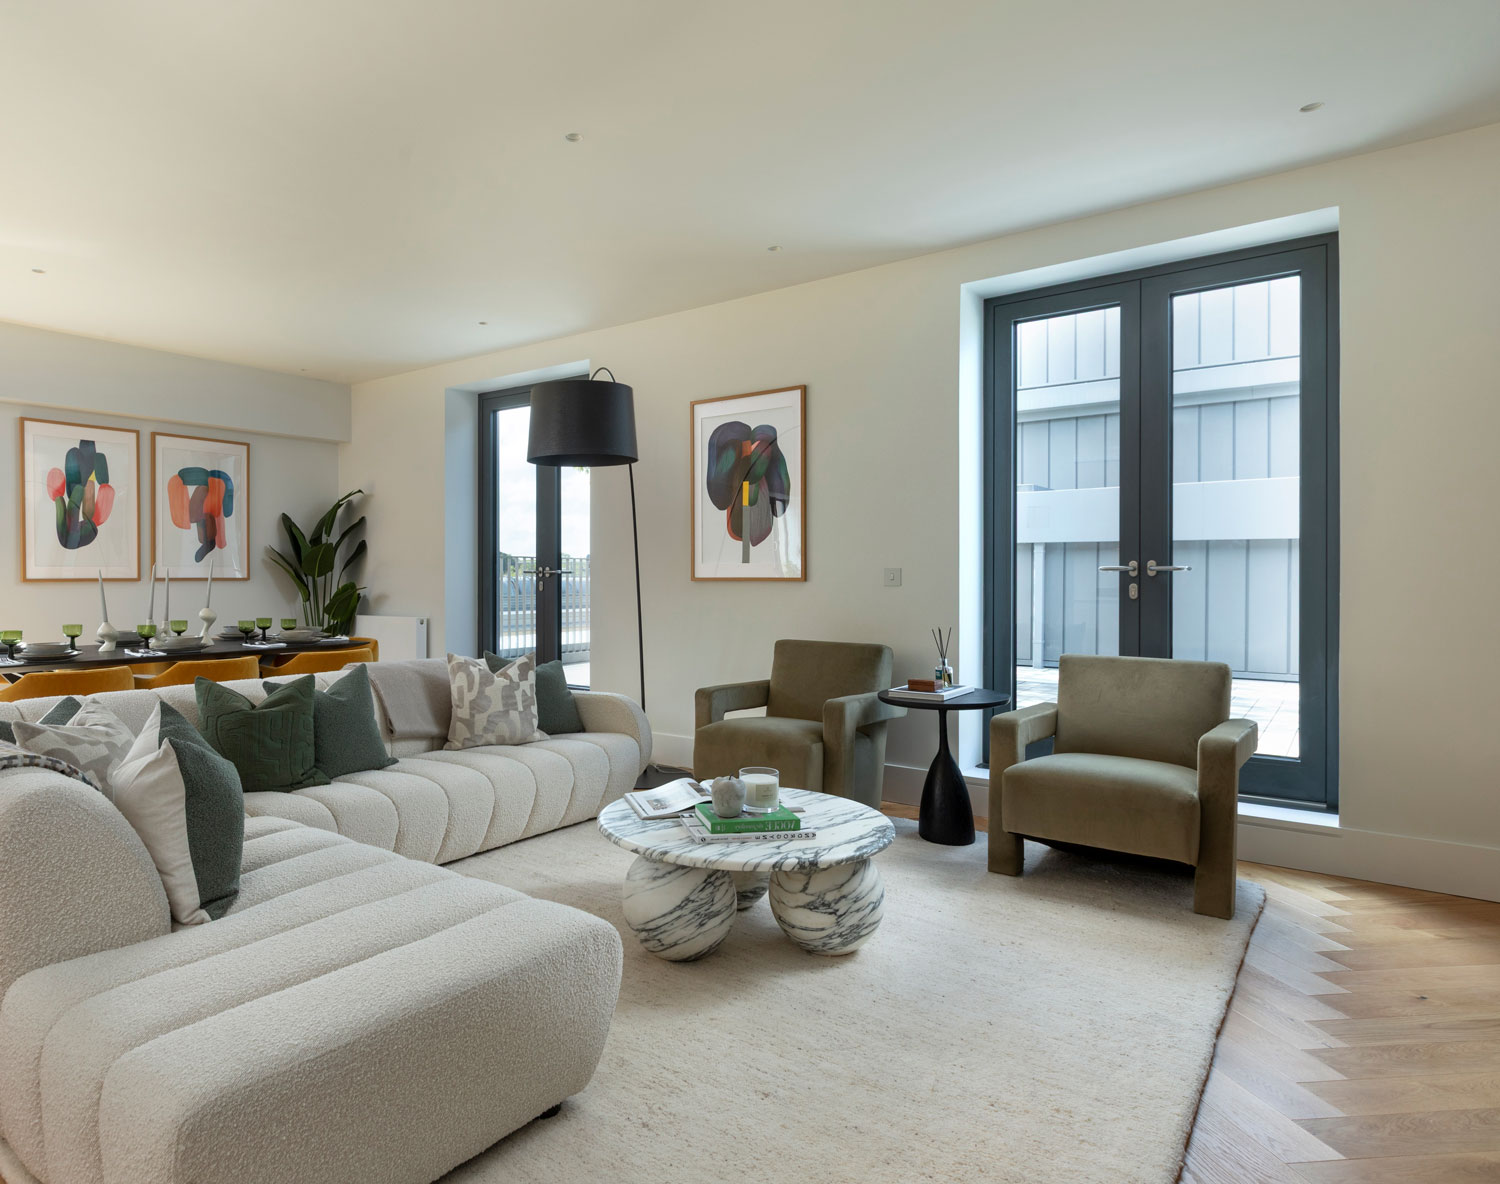
Living Area
- Image:
 , Text:
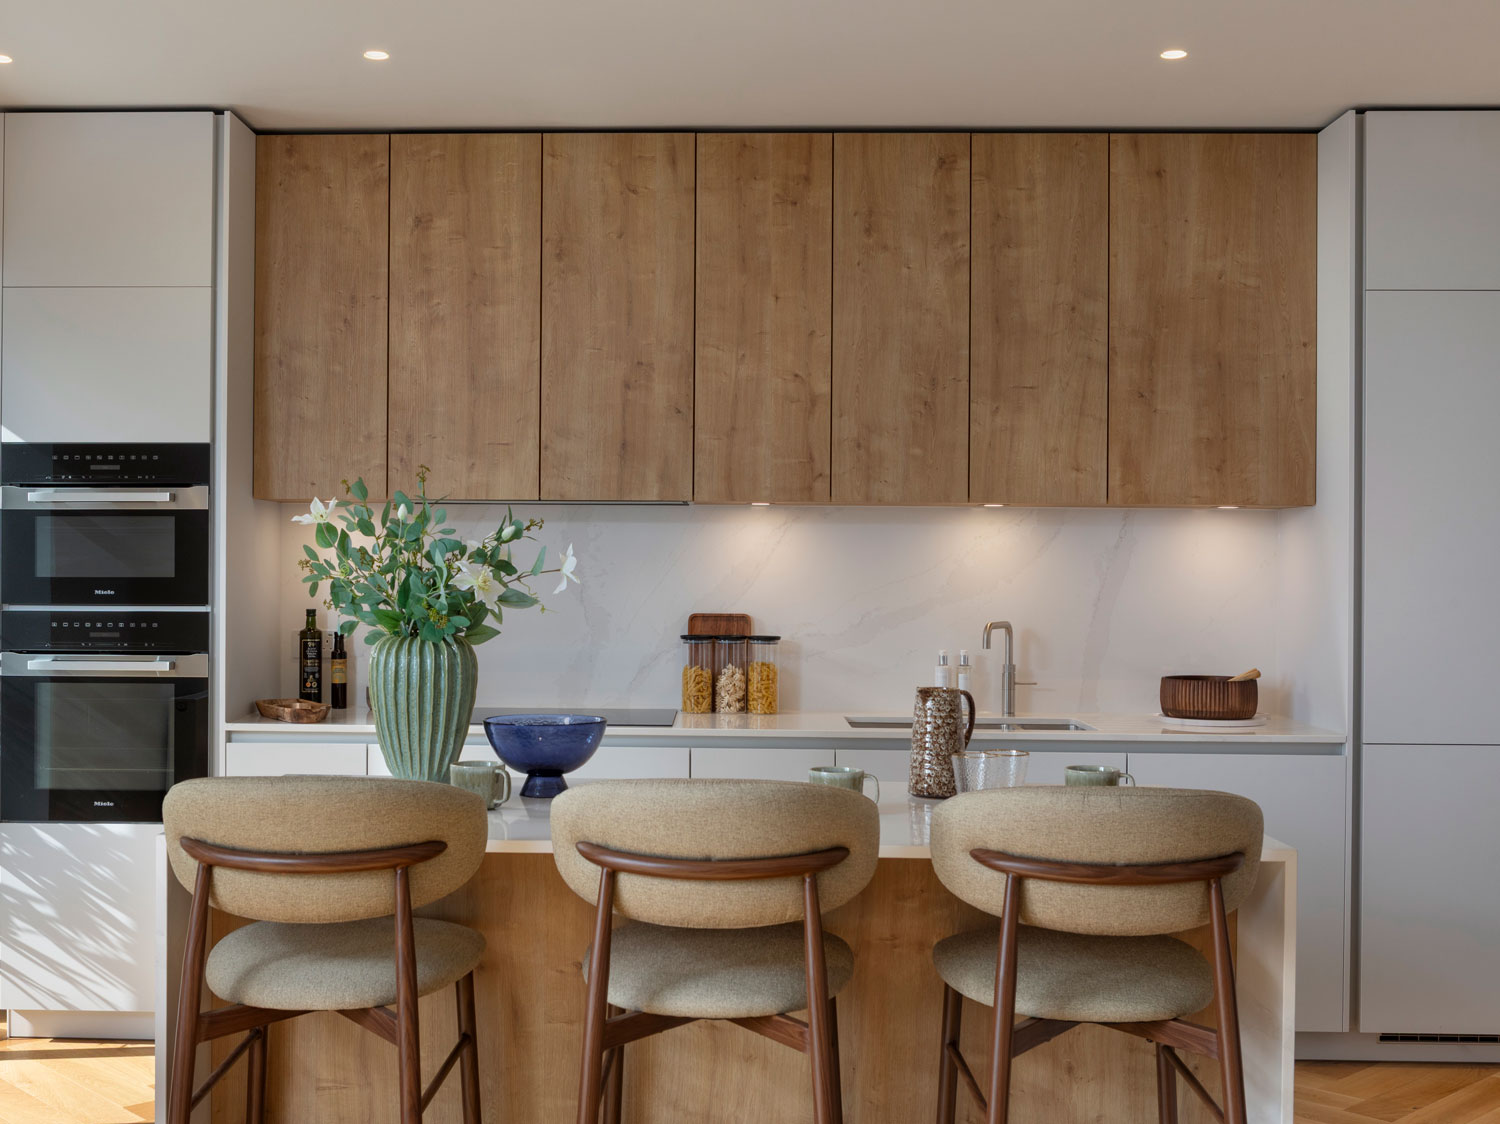
Kitchen
, Text:
Kitchen - Image:
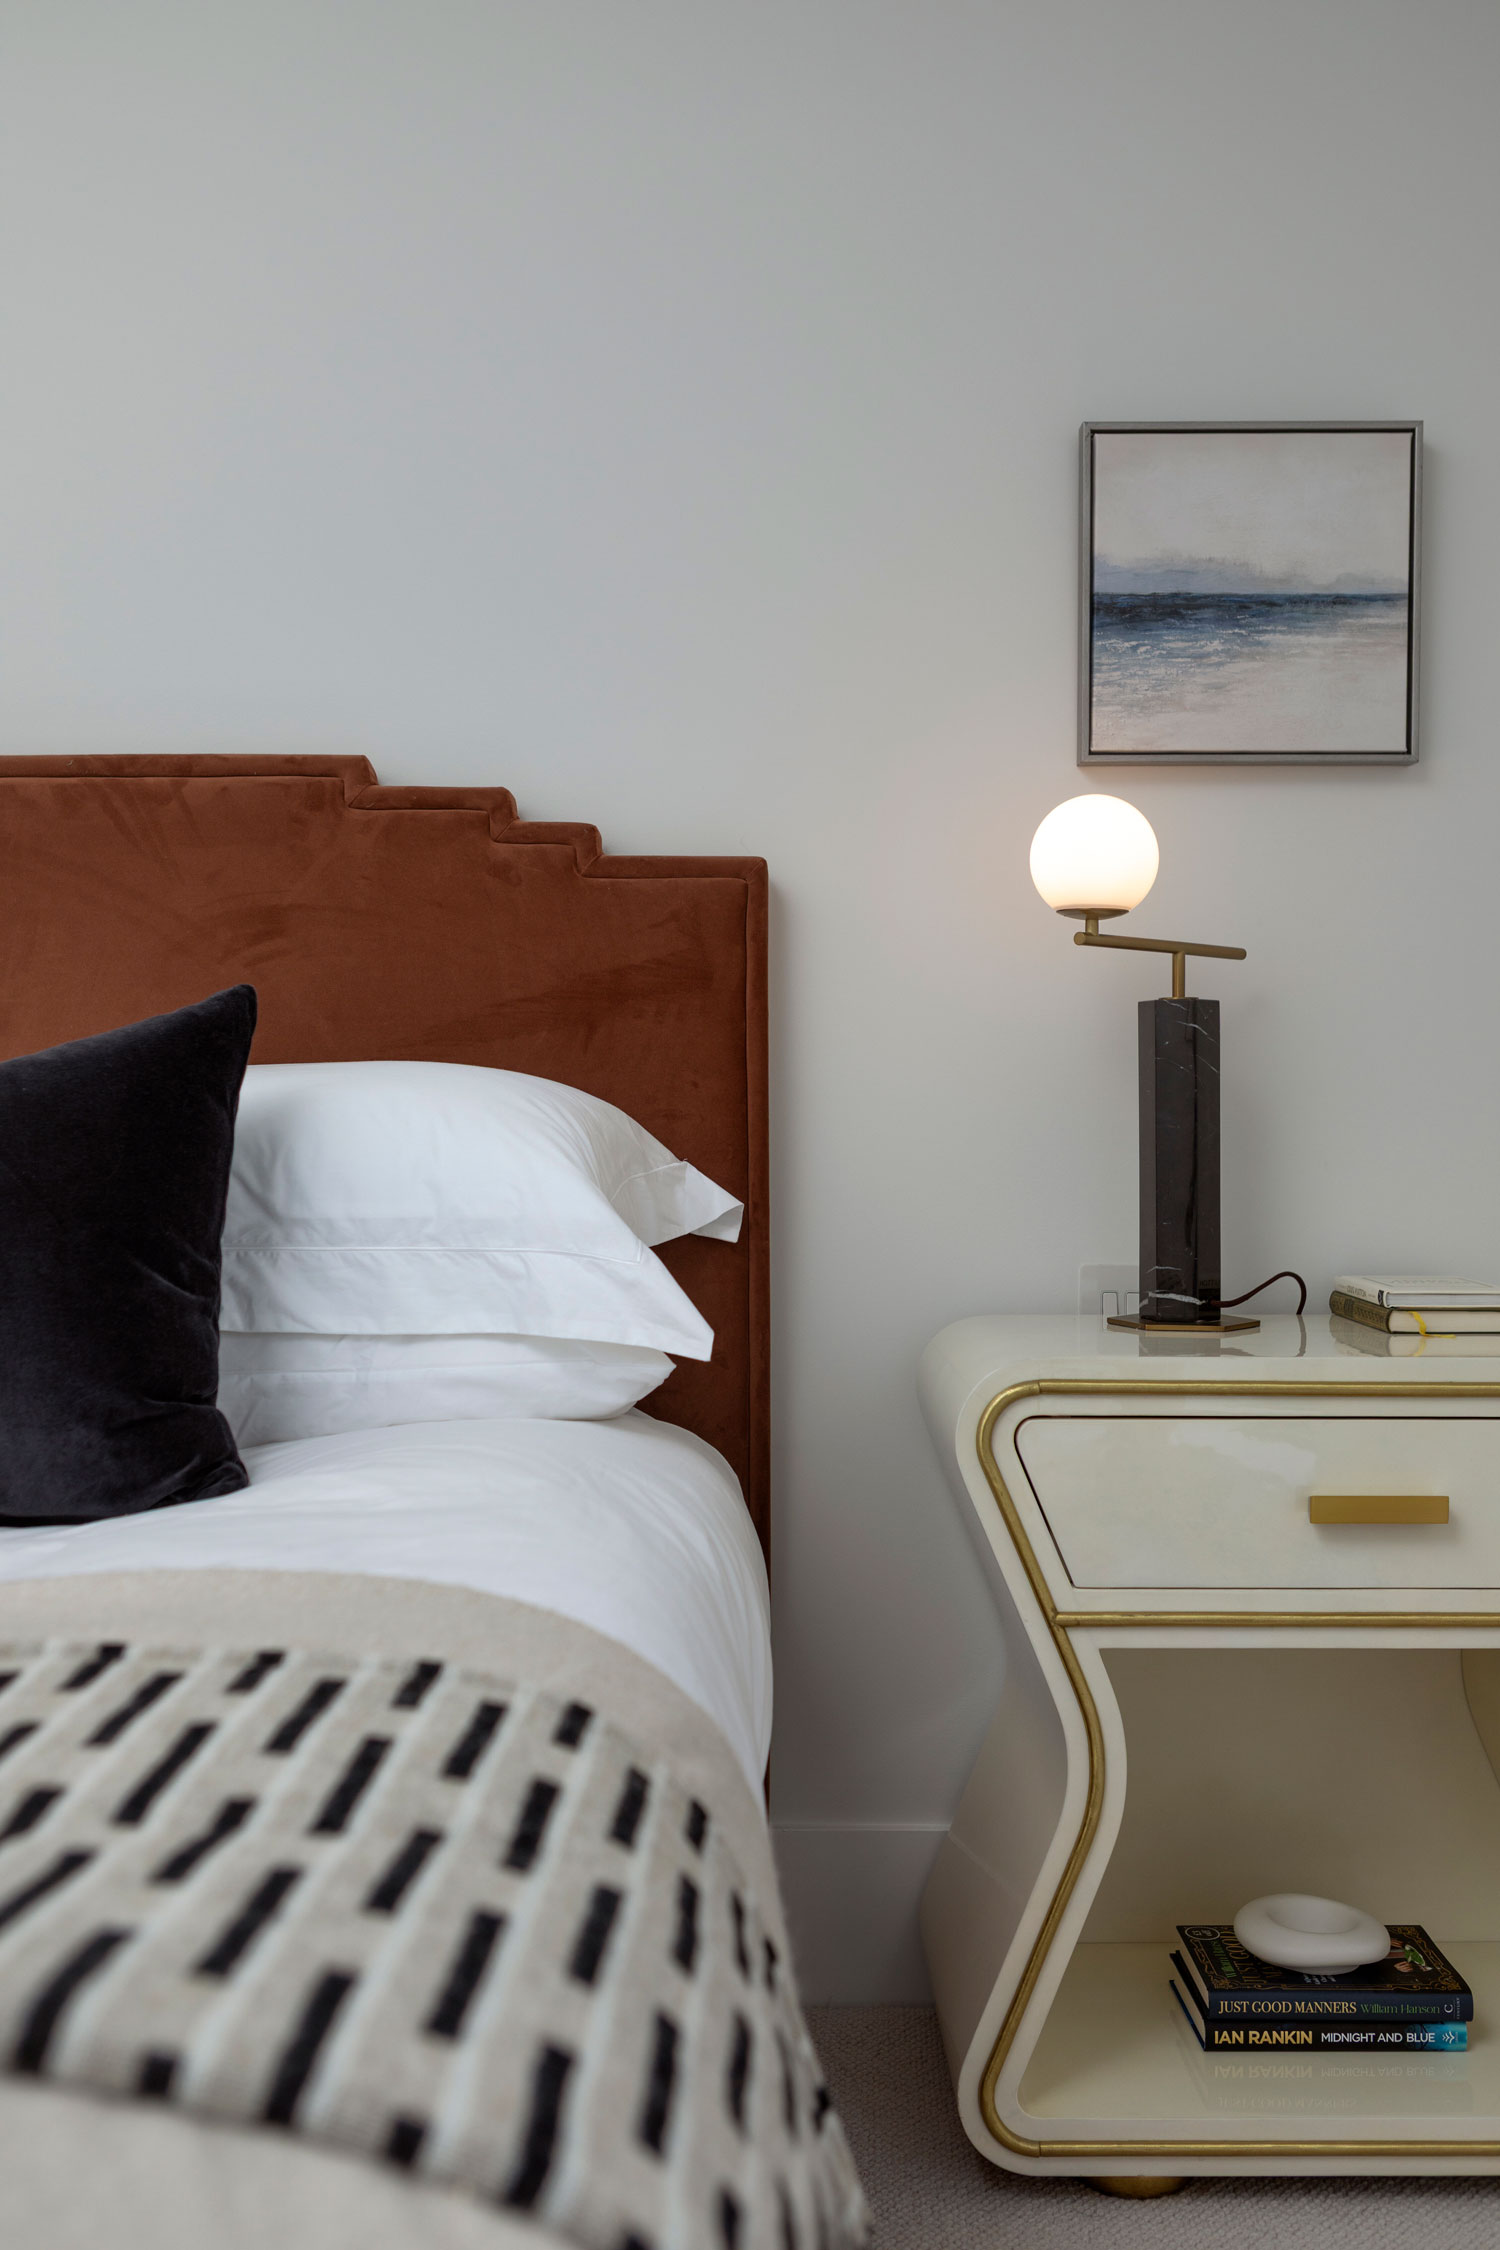 , Text:
Bedroom
, Text:
Bedroom - Image:
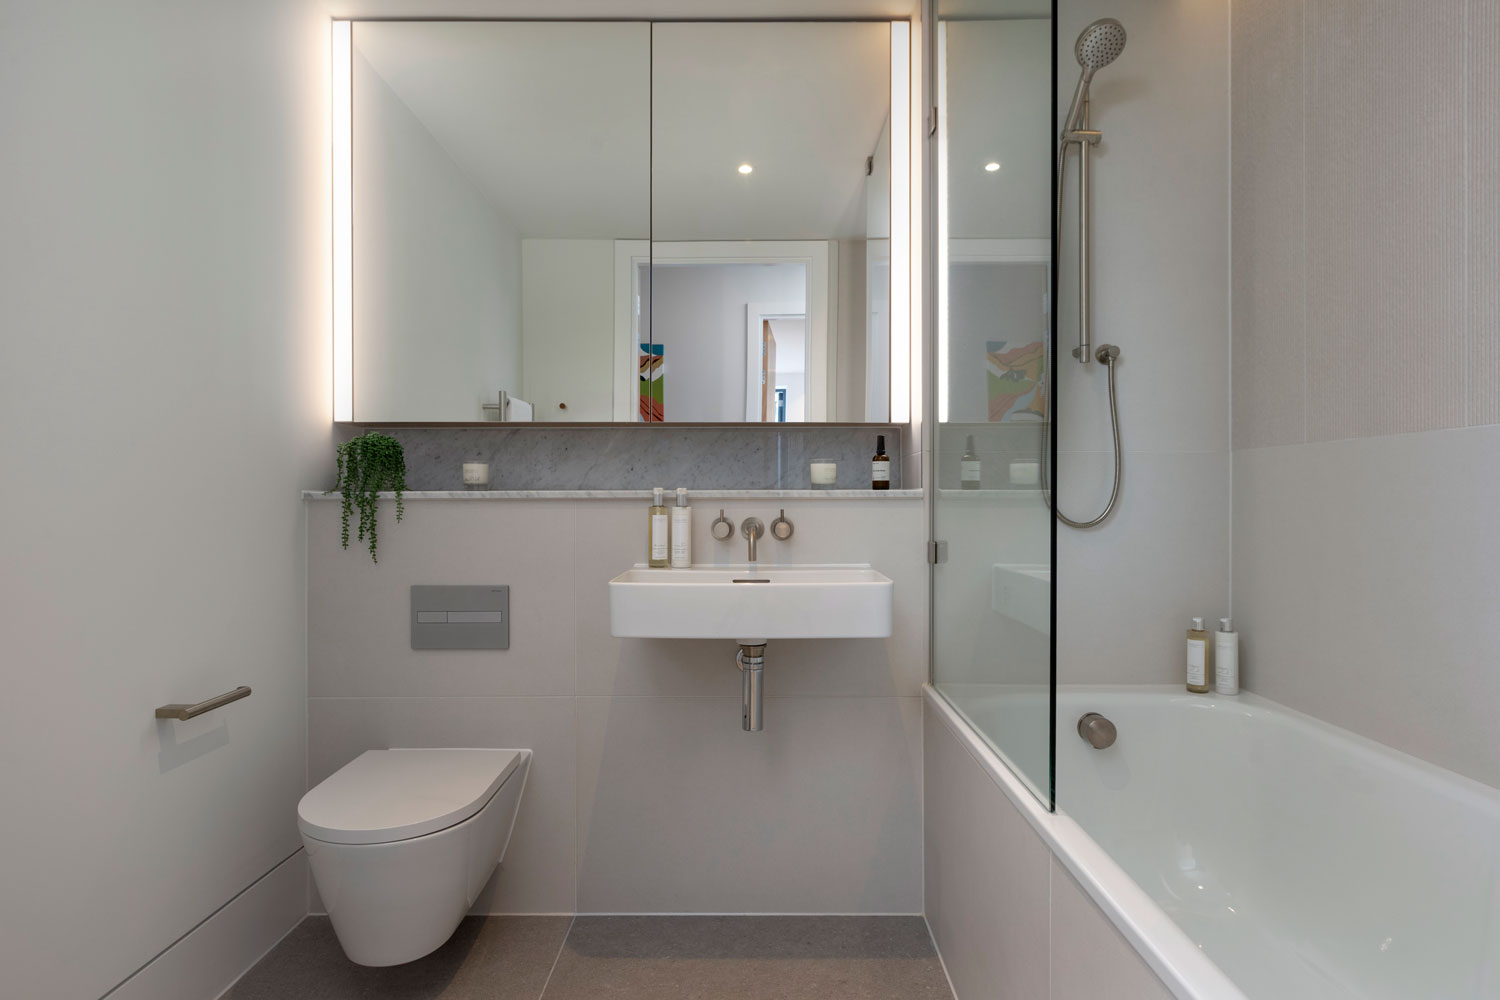 , Text:
Bathroom
, Text:
Bathroom
- Image:
- Apartment Images:
- Image:
- Image:
- Image:
- Under Offer: No
- Apartment Number: 14
- Apartment Description:
Available to move in now.
This elegant one-bedroom apartment captures the character and energy of its setting, defined by exceptional quality, refined craftsmanship and thoughtful design. A generously proportioned open-plan reception, dining and kitchen space creates a sophisticated contemporary living environment, enhanced by a large private terrace.
The bespoke Leicht kitchen is elegantly detailed, featuring integrated Siemens appliances, quartz stone worktops and sleek stainless steel finishes. - Apartment Building: Pavilion C, Level 5
- Apartment Level: 5
- Apartment Area: 76 sqm / 820 sqft
- Price: £450,000
- Apartment Type: Standard
- Apartment Tenure: Heritable ownership (Scottish equivalent of freehold)
- Bedrooms: 1
- Bathrooms: 1
- Apartment Key Text: North West View
- Apartment Floorplan: /images/neweidyn/pdfs/New-Eidyn-C14.pdf
- Room Dimensions:
- Name: Living/Dining/Kitchen , Text: 7.7m x 5.2m / 25’2” x 17’0”
- Name: Bedroom , Text: 4.1m x 3.6m / 13’4” x 11’9”
- Name: Bathroom , Text: 2.5m x 1.8m / 8’2” x 5’11”
- Name: Terrace , Text: 11.7m x 1.6m / 38’3” x 5’3”
- Apartment Diagrams:
- Image:
, Text:
Masterplan
- Image:
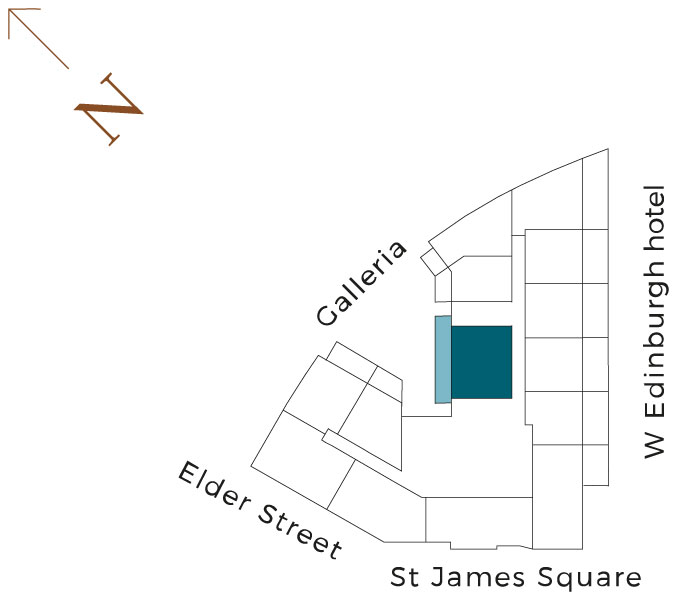 , Text:
Floorplate - Pavilion C
, Text:
Floorplate - Pavilion C - Image:
, Text:
Floor Locator
- Image:
- Apartment Location Text:
Edinburgh living. On another level.
New Eidyn is a multi-award-winning residential development offering a collection of exceptional apartments. Sitting above St James Quarter, Edinburgh’s newest lifestyle destination, residents have a unique opportunity to experience modern luxury while overlooking a landscape steeped in history and culture.
With hotel-style concierge service, 24-hour security, and exclusive amenities like the Garden Room, Sky Gardens and residents-only underground parking, New Eidyn sets a new standard for home ownership in the city.
- Section Type: Default Block
- Featured: Include featured
- Order: Article Order Ascending
- Autoplay: False
- Show Captions: False
- Aspect Ratio: 1600 / 900
- Hits: 233
- Details
- Written by: HBAdmin
- Category: Available Apartments
- Apartment Hero:
- Image:
, Text:
Living Area
- Image:
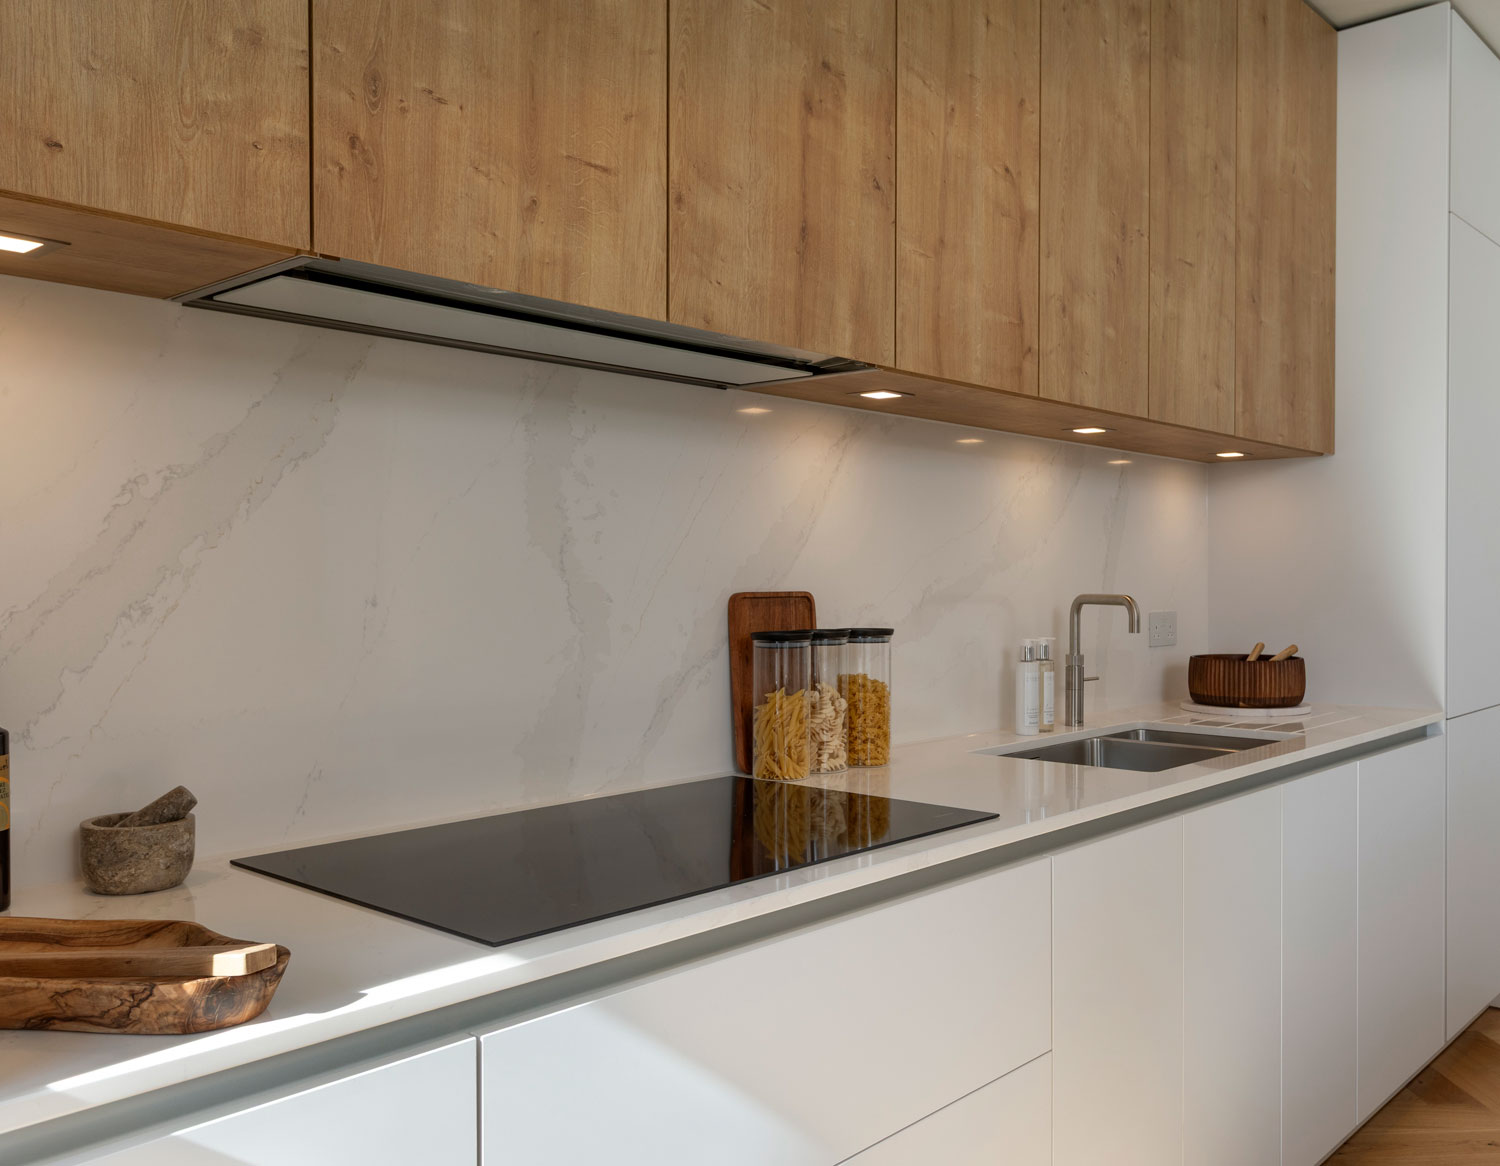 , Text:
Kitchen
, Text:
Kitchen - Image:
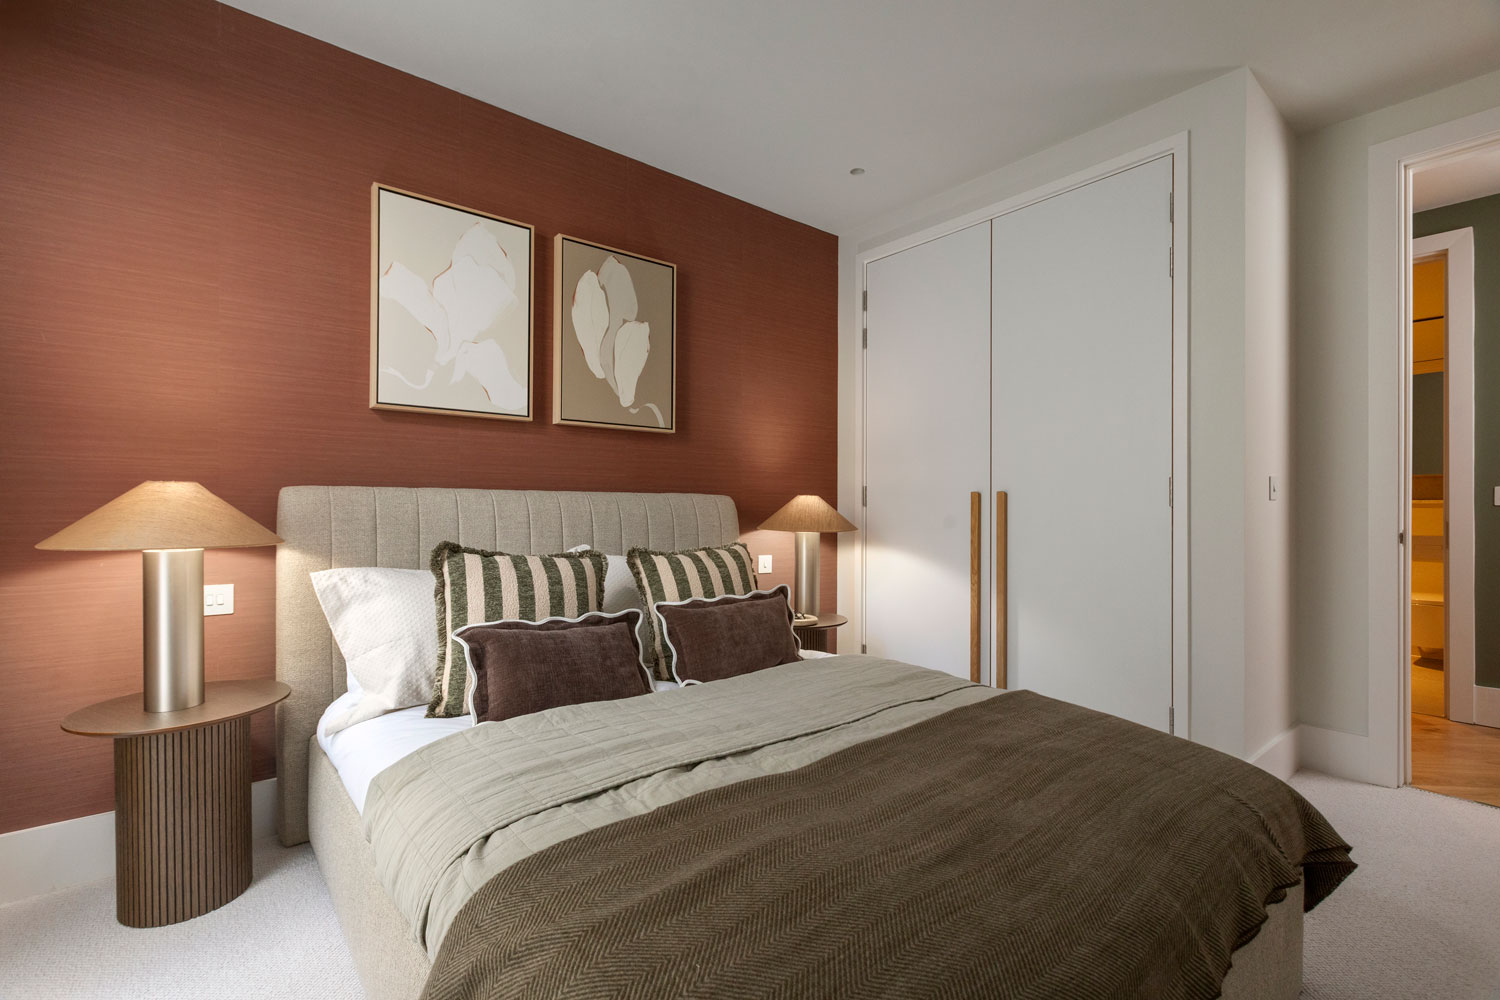 , Text:
Bedroom
, Text:
Bedroom - Image:
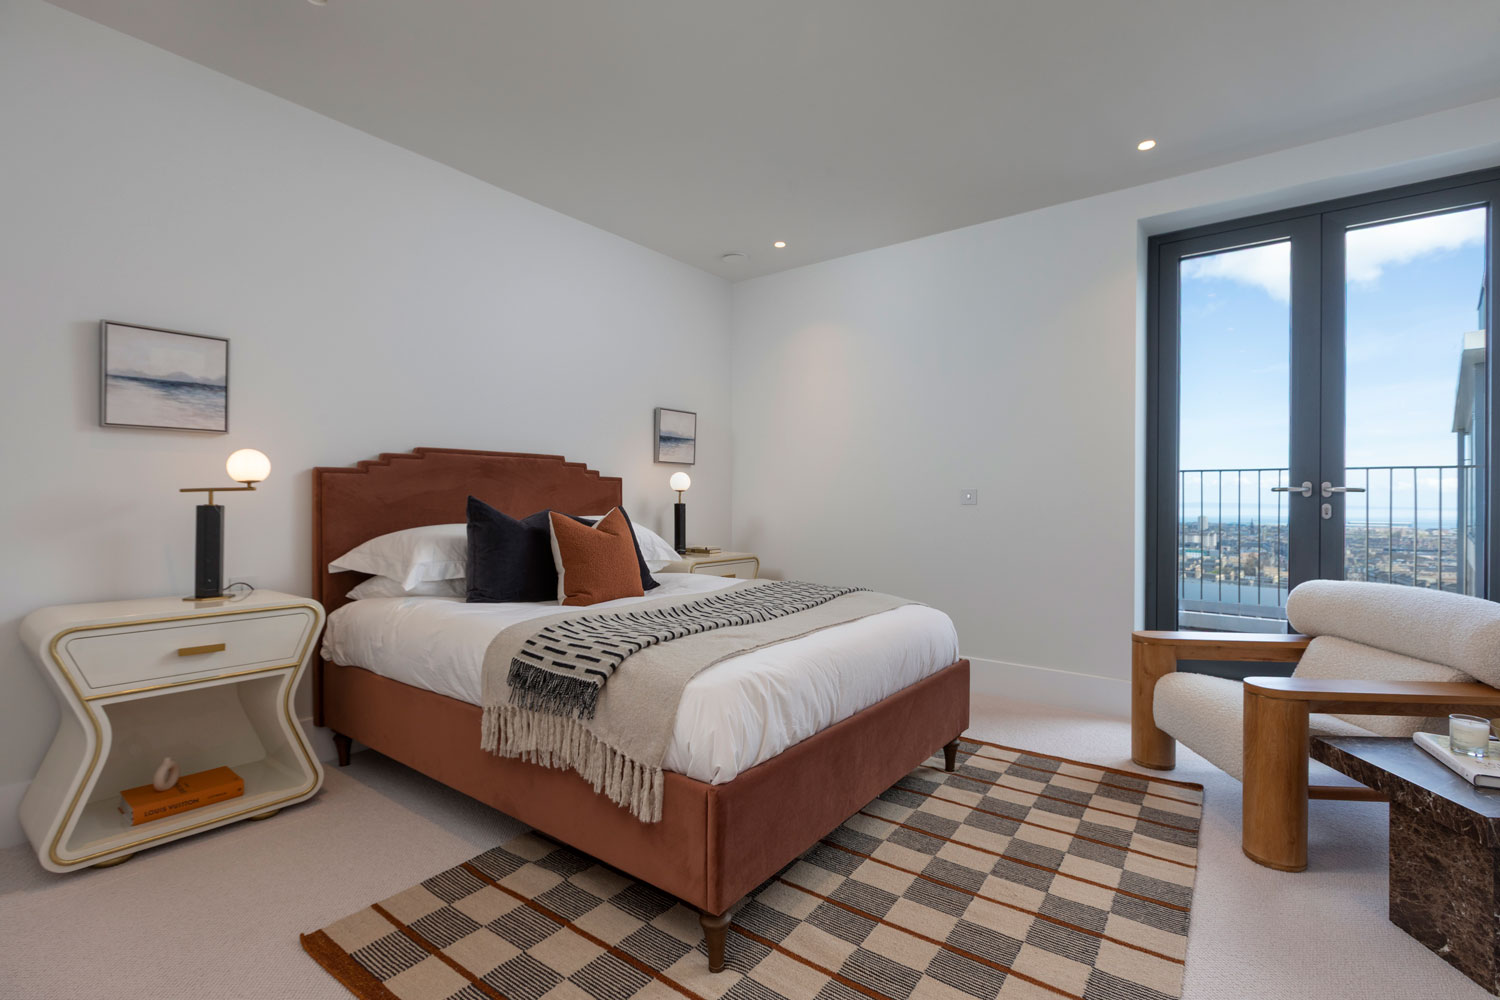 , Text:
Bedroom
, Text:
Bedroom - Image:
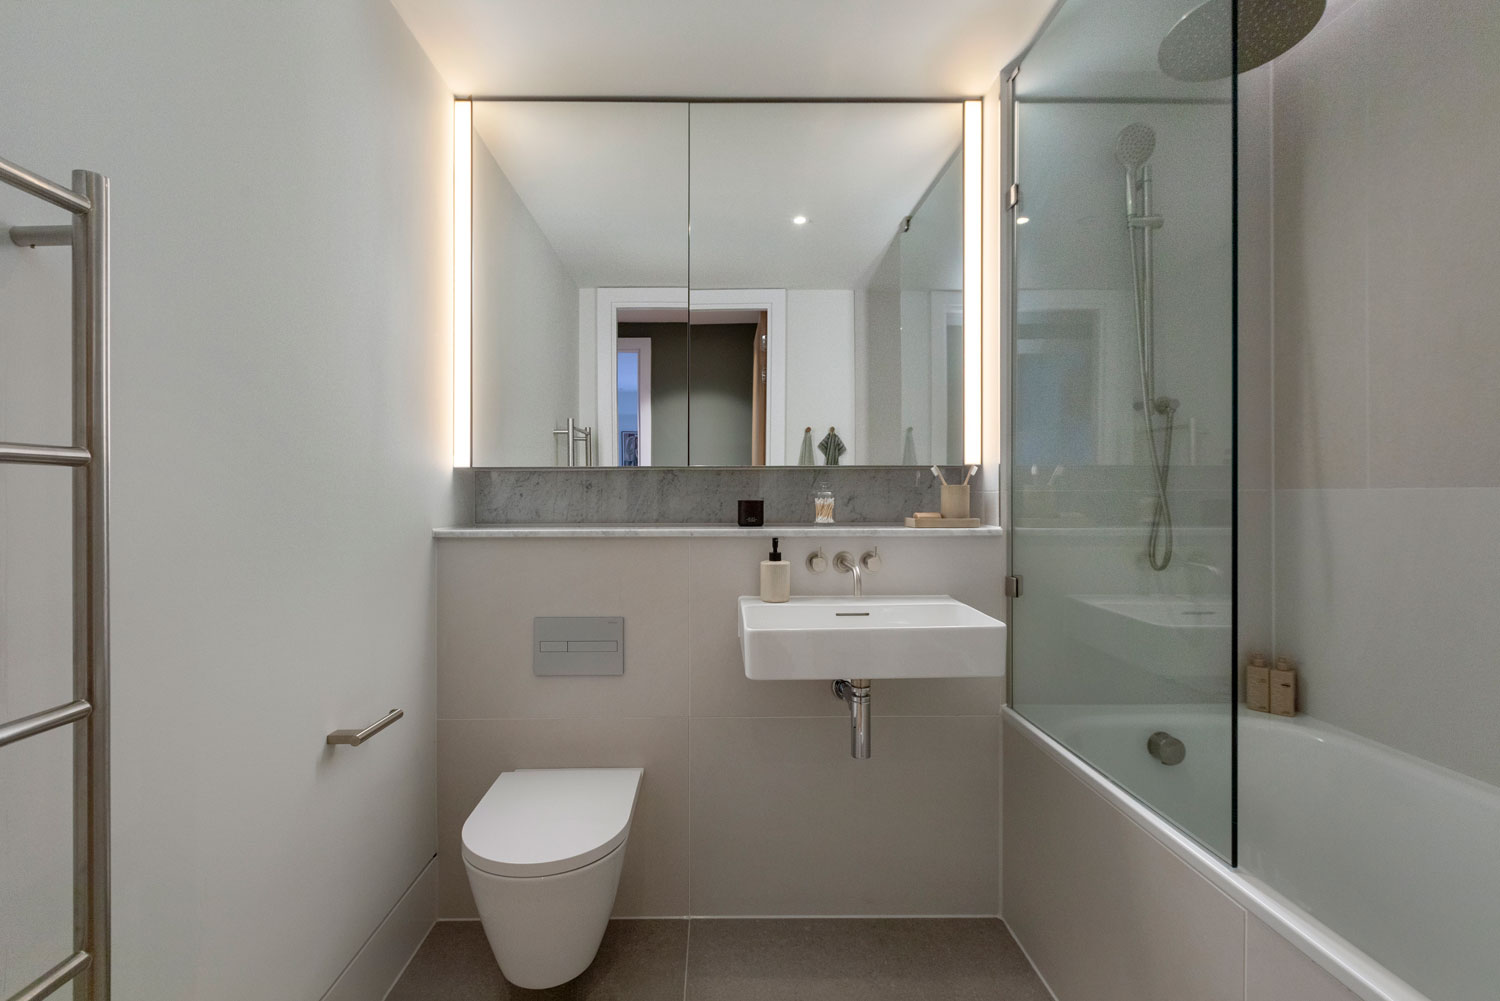 , Text:
Bathroom
, Text:
Bathroom
- Image:
- Apartment Images:
- Image:
- Image:
- Image:
- Under Offer: No
- Apartment Number: 4
- Apartment Description:
Available to move in now.
This elegant one-bedroom apartment captures the character and energy of its setting, defined by exceptional quality, refined craftsmanship and thoughtful design. A generously proportioned open-plan reception, dining and kitchen space creates a sophisticated contemporary living environment, enhanced by a large private terrace.
The bespoke Leicht kitchen is elegantly detailed, featuring integrated Siemens appliances, quartz stone worktops and sleek stainless steel finishes. - Apartment Building: Pavilion C, Level 5
- Apartment Level: 5
- Apartment Area: 91 sqm / 978 sqft
- Price: £590,000
- Apartment Type: Standard
- Apartment Tenure: Heritable ownership (Scottish equivalent of freehold)
- Bedrooms: 2
- Bathrooms: 2
- Apartment Key Text: West View
- Apartment Floorplan: /images/neweidyn/pdfs/New-Eidyn-C4.pdf
- Room Dimensions:
- Name: Living/Dining/Kitchen , Text: 8.0m x 7.4m / 26’2” x 24’3”
- Name: Master Bedroom , Text: 5.7m x 2.9m / 18’8” x 9’5”
- Name: Master En-Suite , Text: 2.4m x 1.5m / 7’10” x 4’11”
- Name: Bedroom 2 , Text: 4.0m x 2.8m / 13’2” x 9’3”
- Name: Family Bathroom , Text: 2.4m x 1.8m / 7’10” x 5’11”
- Apartment Diagrams:
- Image:
, Text:
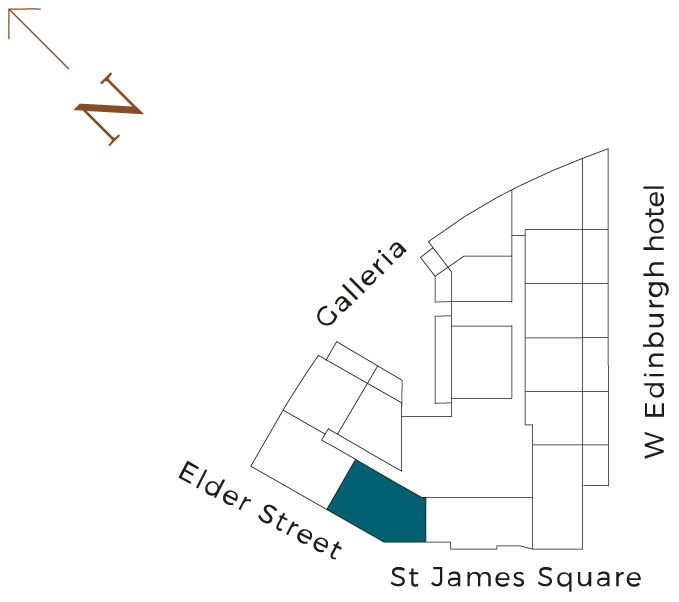
Masterplan
- Image:
 , Text:
Floorplate - Pavilion C
, Text:
Floorplate - Pavilion C - Image:
, Text:
Floor Locator
- Image:
- Apartment Location Text:
Edinburgh living. On another level.
New Eidyn is a multi-award-winning residential development offering a collection of exceptional apartments. Sitting above St James Quarter, Edinburgh’s newest lifestyle destination, residents have a unique opportunity to experience modern luxury while overlooking a landscape steeped in history and culture.
With hotel-style concierge service, 24-hour security, and exclusive amenities like the Garden Room, Sky Gardens and residents-only underground parking, New Eidyn sets a new standard for home ownership in the city.
- Section Type: Default Block
- Featured: Include featured
- Order: Article Order Ascending
- Autoplay: False
- Show Captions: False
- Aspect Ratio: 1600 / 900
- Hits: 339
- Details
- Written by: HBAdmin
- Category: Available Apartments
- Apartment Hero:
- Image:
, Text:
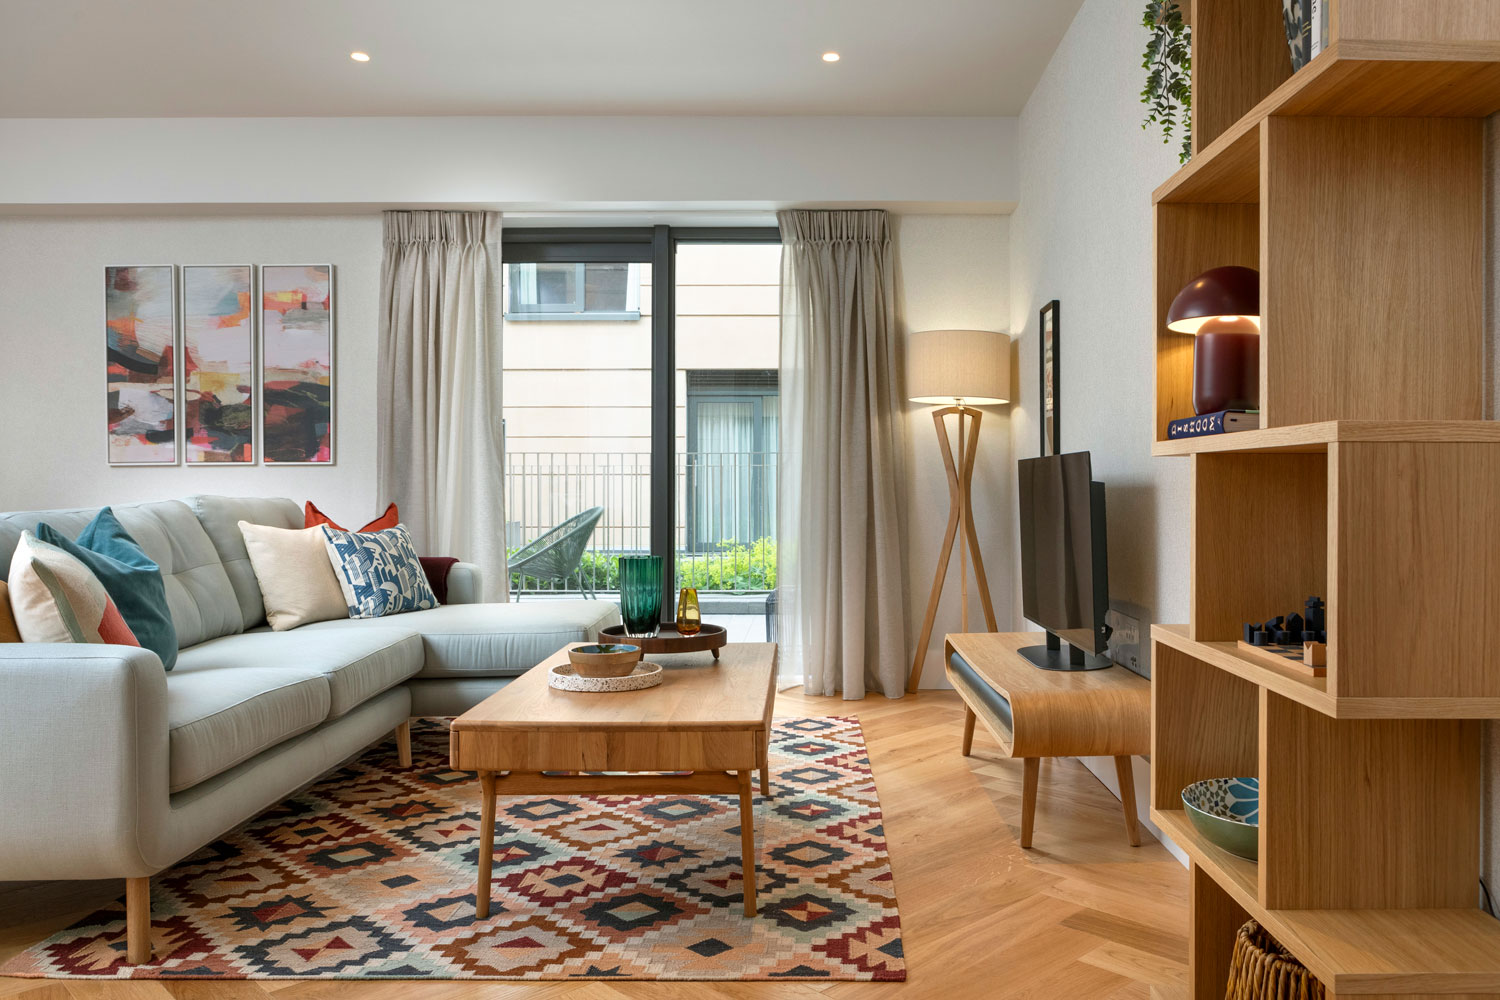
Living Area
- Image:
 , Text:
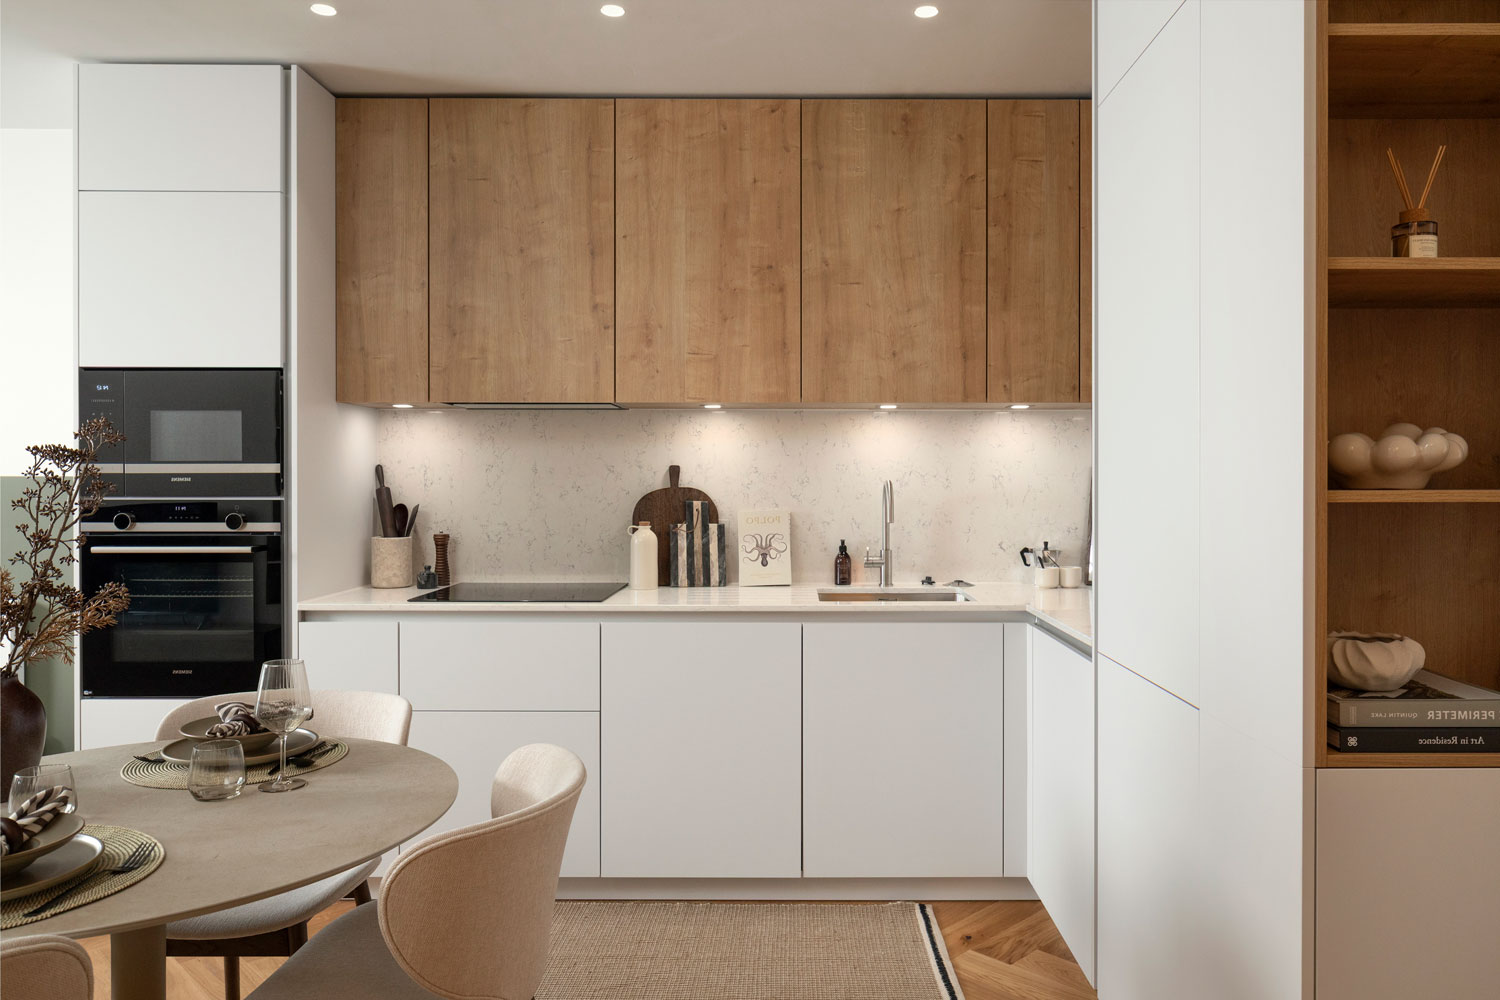
Kitchen
, Text:
Kitchen - Image:
 , Text:
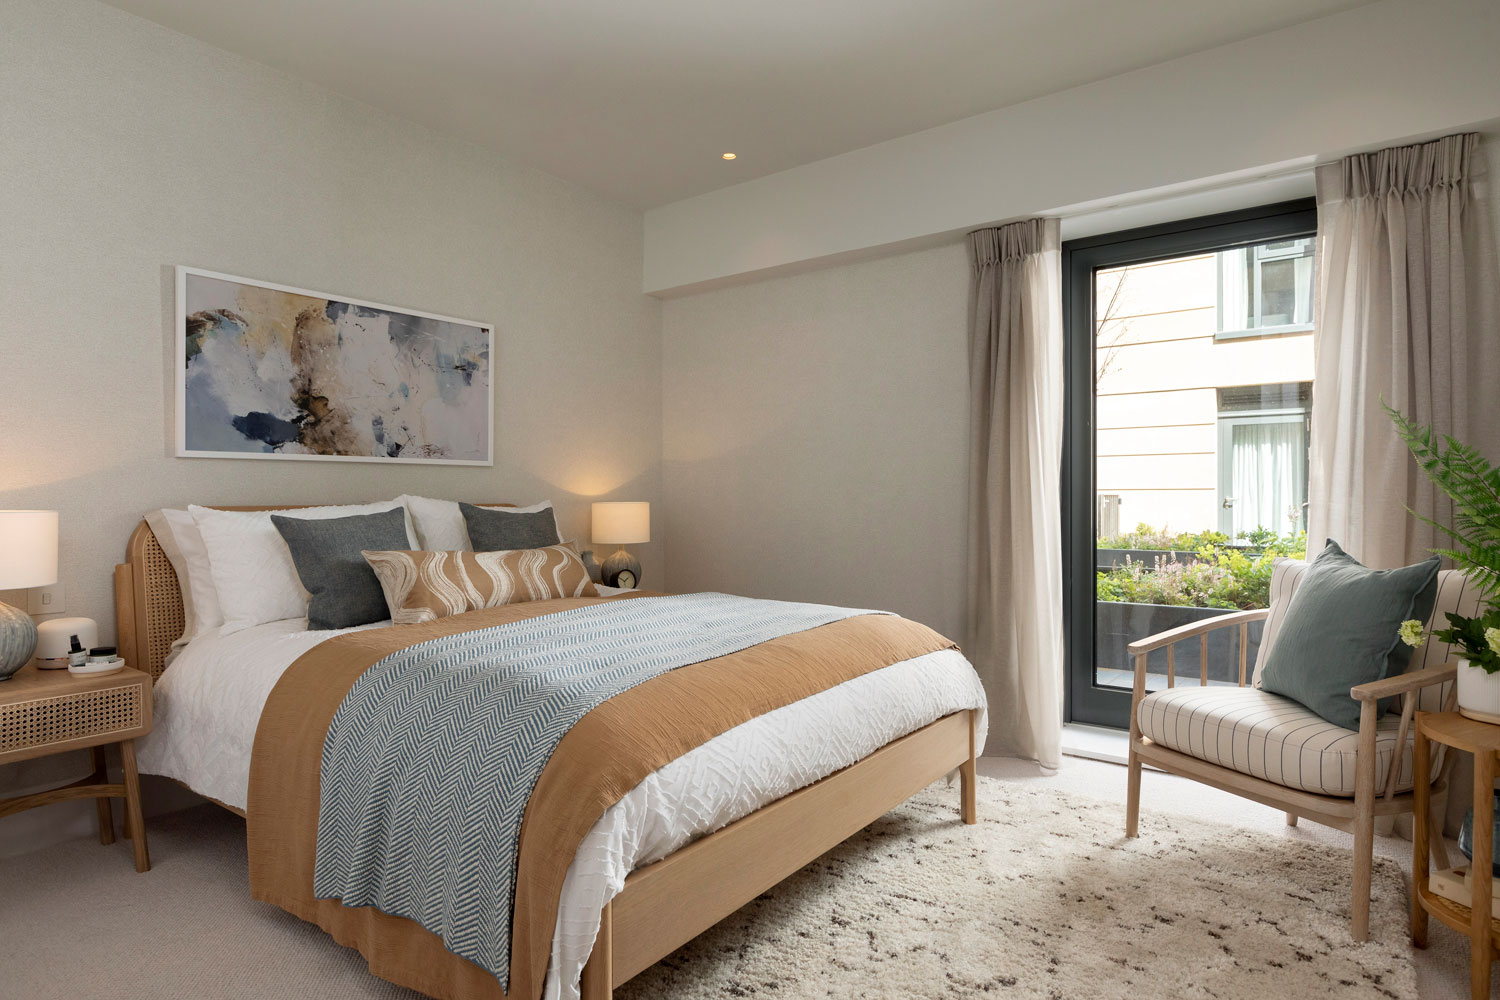
Bedroom
, Text:
Bedroom - Image:
 , Text:
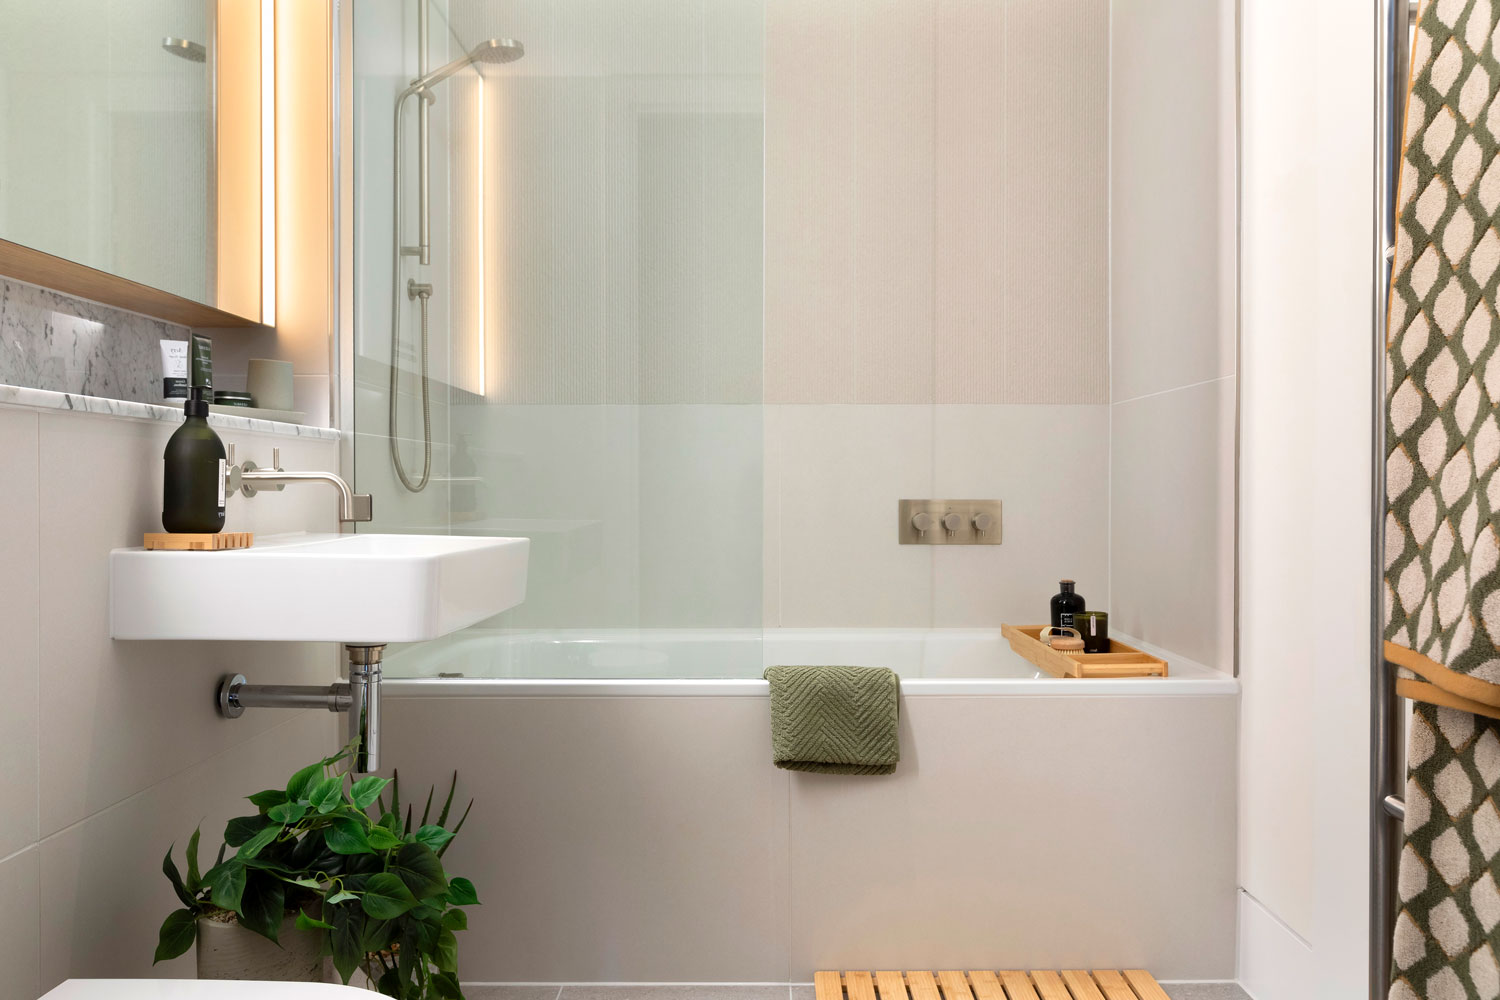
Bathroom
, Text:
Bathroom - Image:
 , Text:
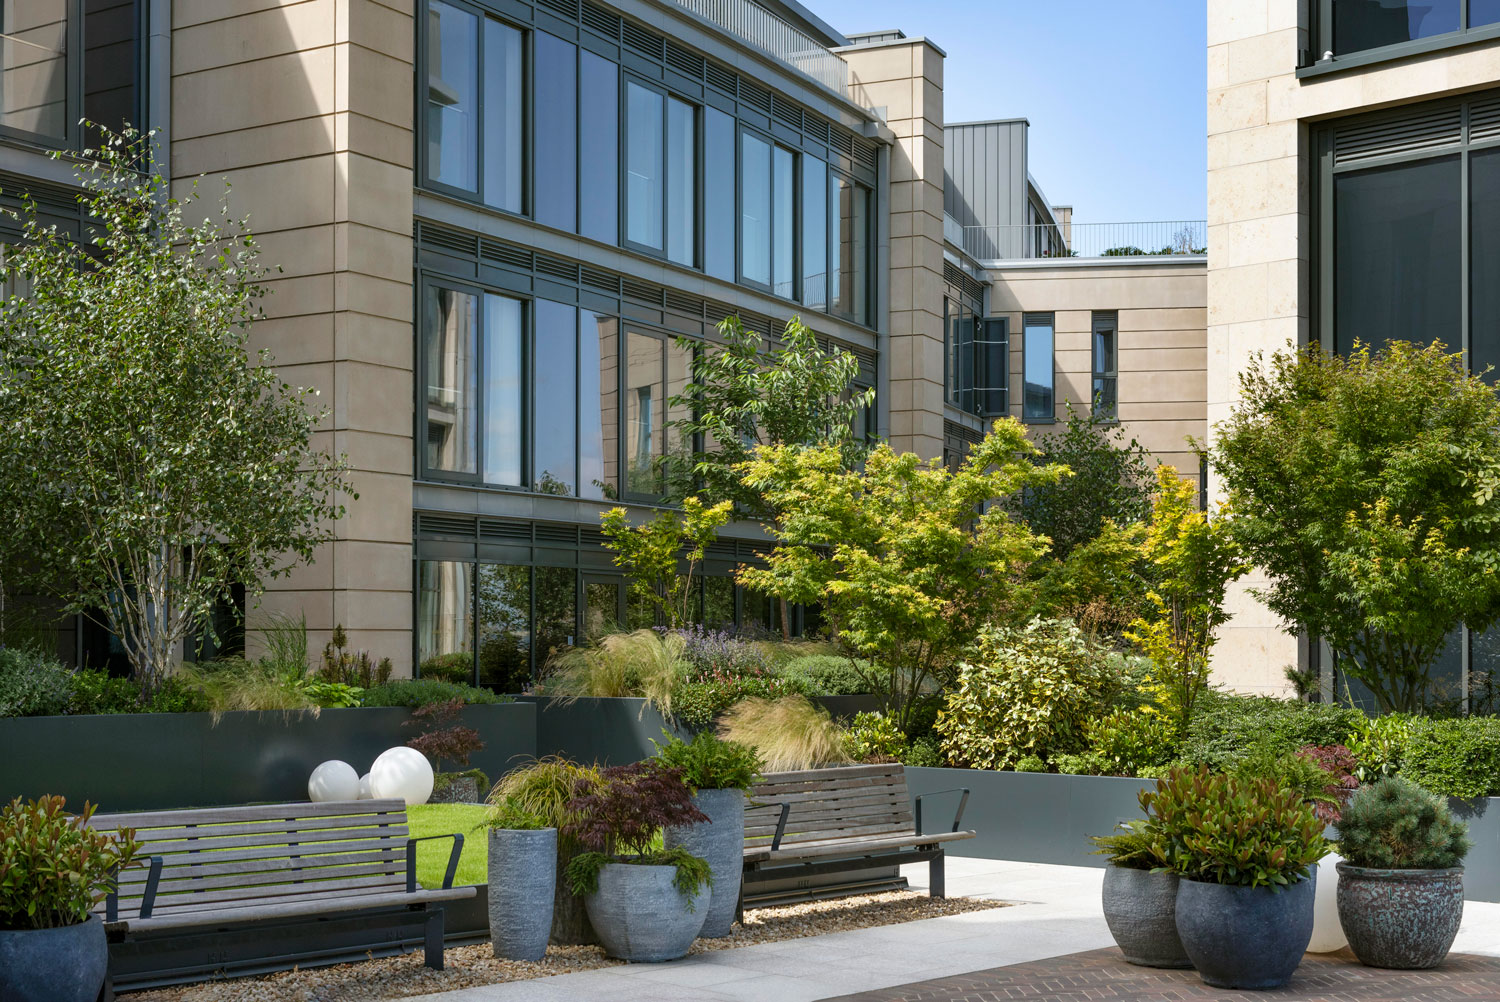
Terrace
, Text:
Terrace
- Image:
- Apartment Images:
- Image:
- Image:
- Image:
- Under Offer: No
- Apartment Number: 16
- Apartment Description:
Available to move in now.
This one-bedroom apartment reflects the spirit and vibrancy of its location with the hallmarks of quality, craftsmanship and originality. The open plan reception, dining room and kitchen provides a contemporary living experience. The floor-to-ceiling windows flood the apartment with natural light and the north facing private terrace provides views of the beautifully landscaped Sky Gardens.
The luxury kitchen by Leicht features integrated Siemens appliances, quartz stone worktops and stainless steel fittings. - Apartment Building: Pavilion A, Level 5
- Apartment Level: 5
- Apartment Area: 68 sqm / 736 sqft
- Price: £595,000
- Apartment Type: Standard
- Apartment Tenure: Heritable ownership (Scottish equivalent of freehold)
- Bedrooms: 1
- Bathrooms: 1
- Apartment Key Text: North View
- Apartment Floorplan: /images/neweidyn/pdfs/New-Eidyn-A16.pdf
- Room Dimensions:
- Name: Living/Dining/Kitchen , Text: 8.9m x 4.1m / 29’2” x 13’7”
- Name: Bedroom , Text: 6.3m x 3.0m / 20’6” x 9’9”
- Name: Bathroom , Text: 2.8m x 1.8m / 9’2” x 5’11”
- Name: Terrace , Text: 6.4m x 2.9m / 21’1” x 9’6”
- Apartment Diagrams:
- Image:
 , Text:
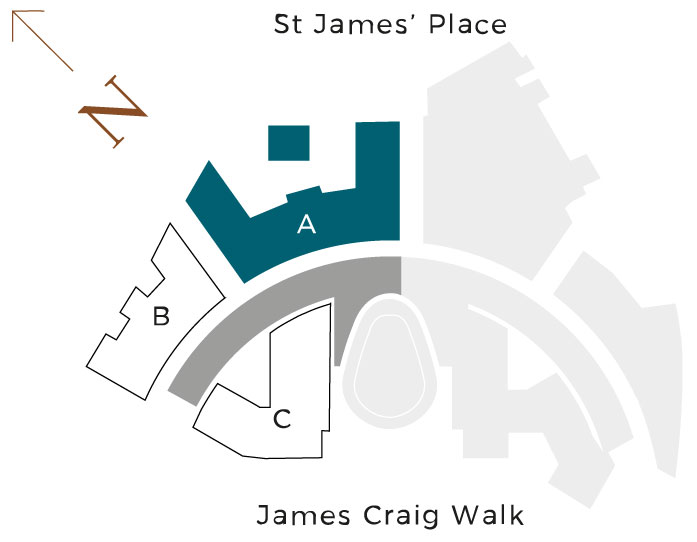
Masterplan
, Text:
Masterplan - Image:
 , Text:
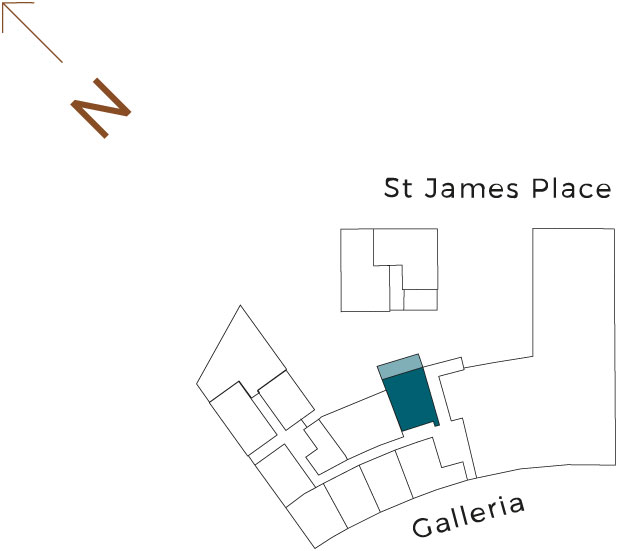
Floorplate - Pavilion A
, Text:
Floorplate - Pavilion A - Image:
, Text:
Floor Locator
- Image:
- Apartment Location Text:
Edinburgh living. On another level.
New Eidyn is a multi-award-winning residential development offering a collection of exceptional apartments. Sitting above St James Quarter, Edinburgh’s newest lifestyle destination, residents have a unique opportunity to experience modern luxury while overlooking a landscape steeped in history and culture.
With hotel-style concierge service, 24-hour security, and exclusive amenities like the Garden Room, Sky Gardens and residents-only underground parking, New Eidyn sets a new standard for home ownership in the city.
- Section Type: Default Block
- Featured: Include featured
- Order: Article Order Ascending
- Autoplay: False
- Show Captions: False
- Aspect Ratio: 1600 / 900
- Hits: 232
- Details
- Written by: HBAdmin
- Category: Available Apartments
- Apartment Hero:
- Image:
 , Text:
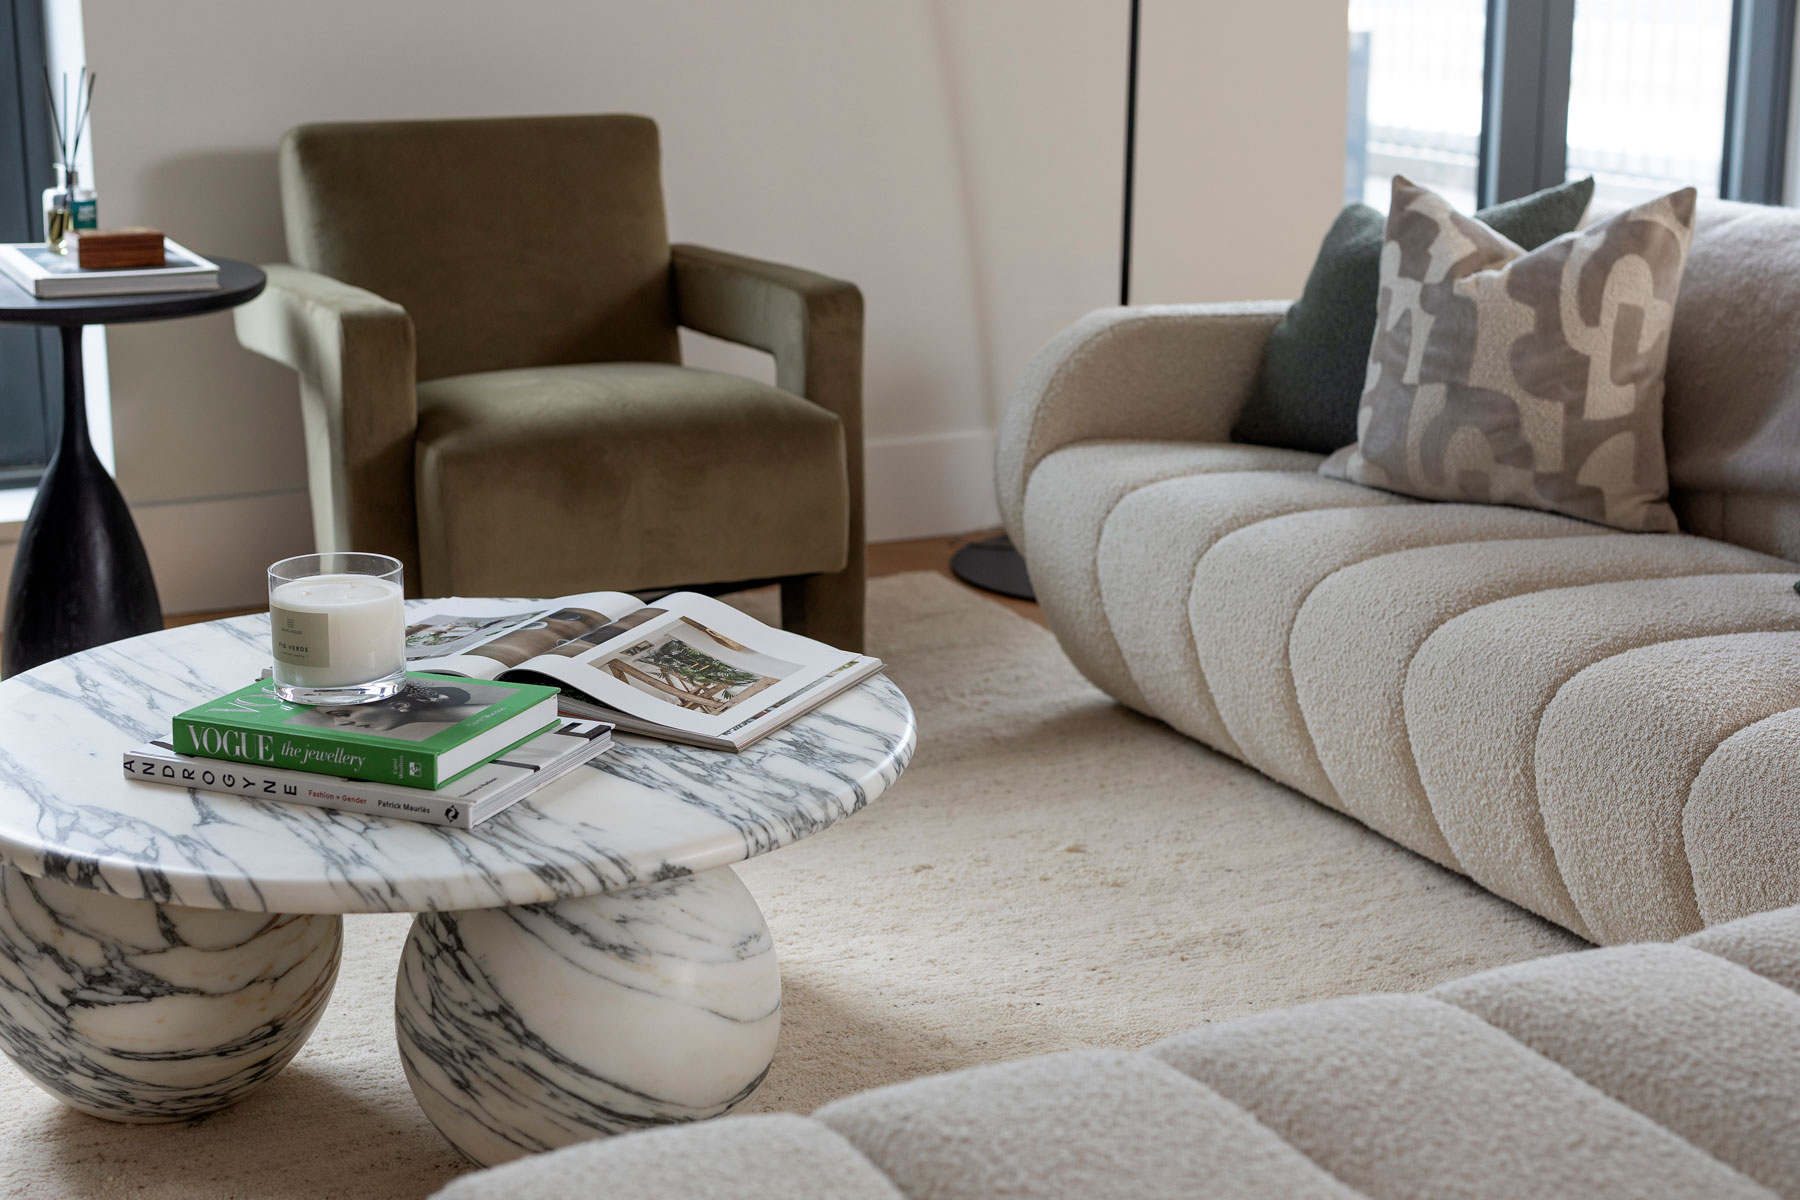
Living Area
, Text:
Living Area - Image:
, Text:
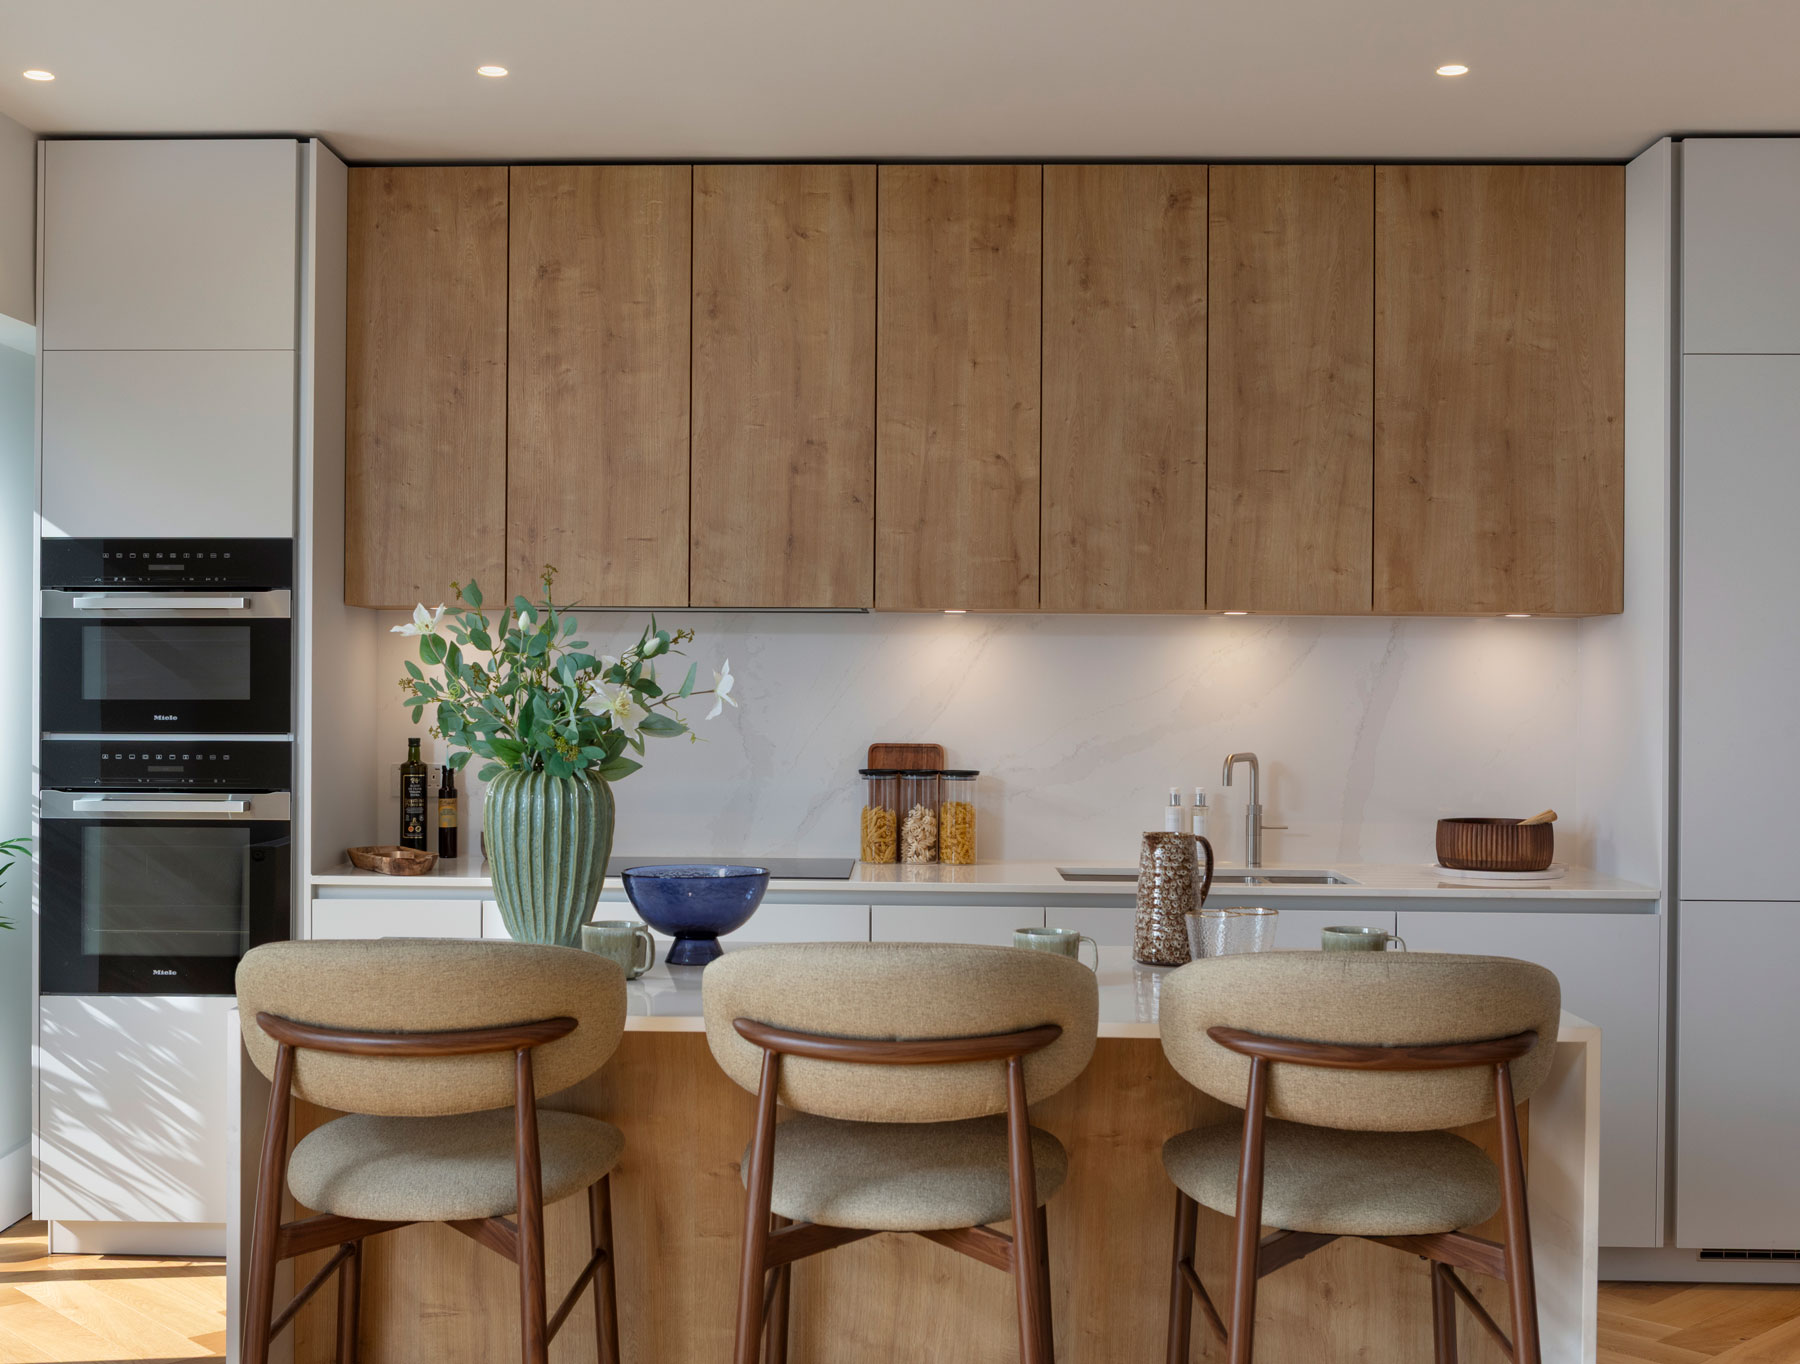
Kitchen
- Image:
 , Text:
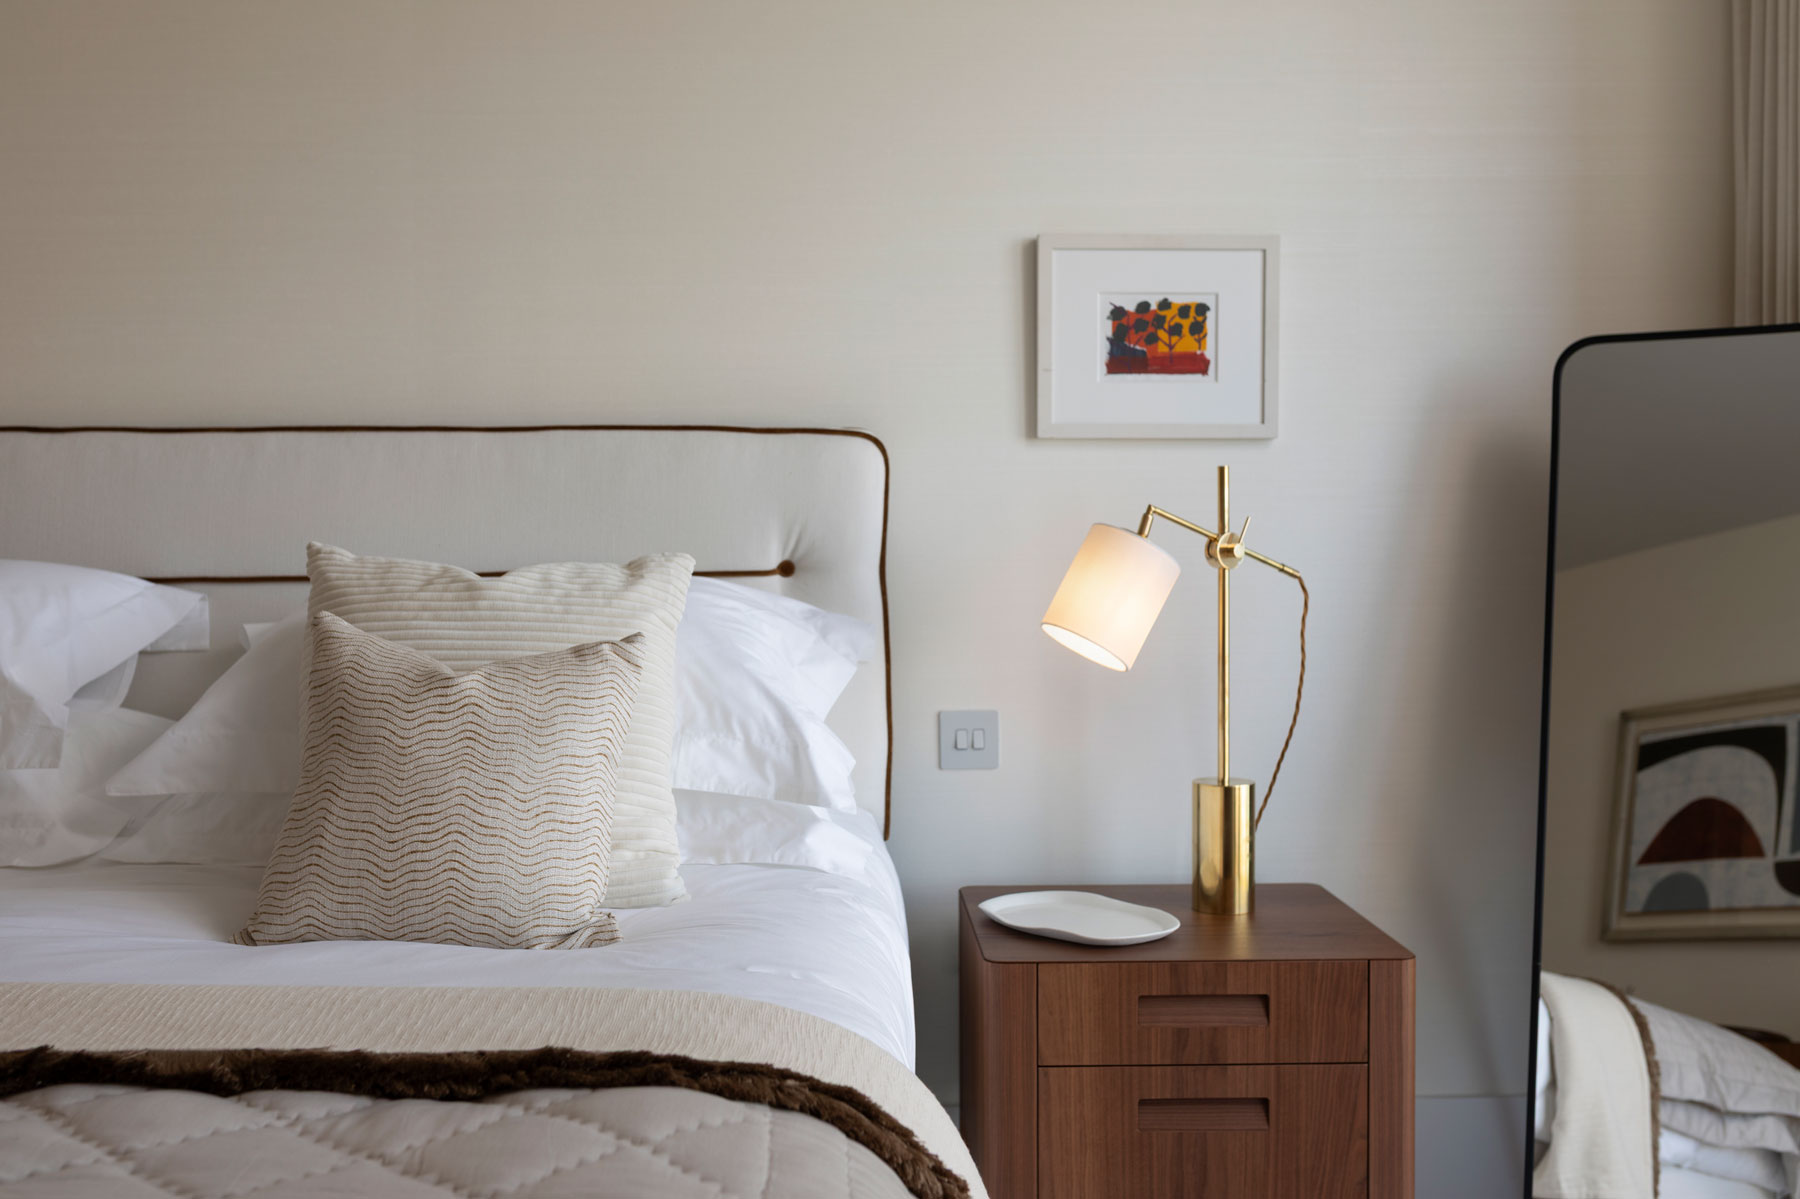
Bedroom
, Text:
Bedroom - Image:
- Image:
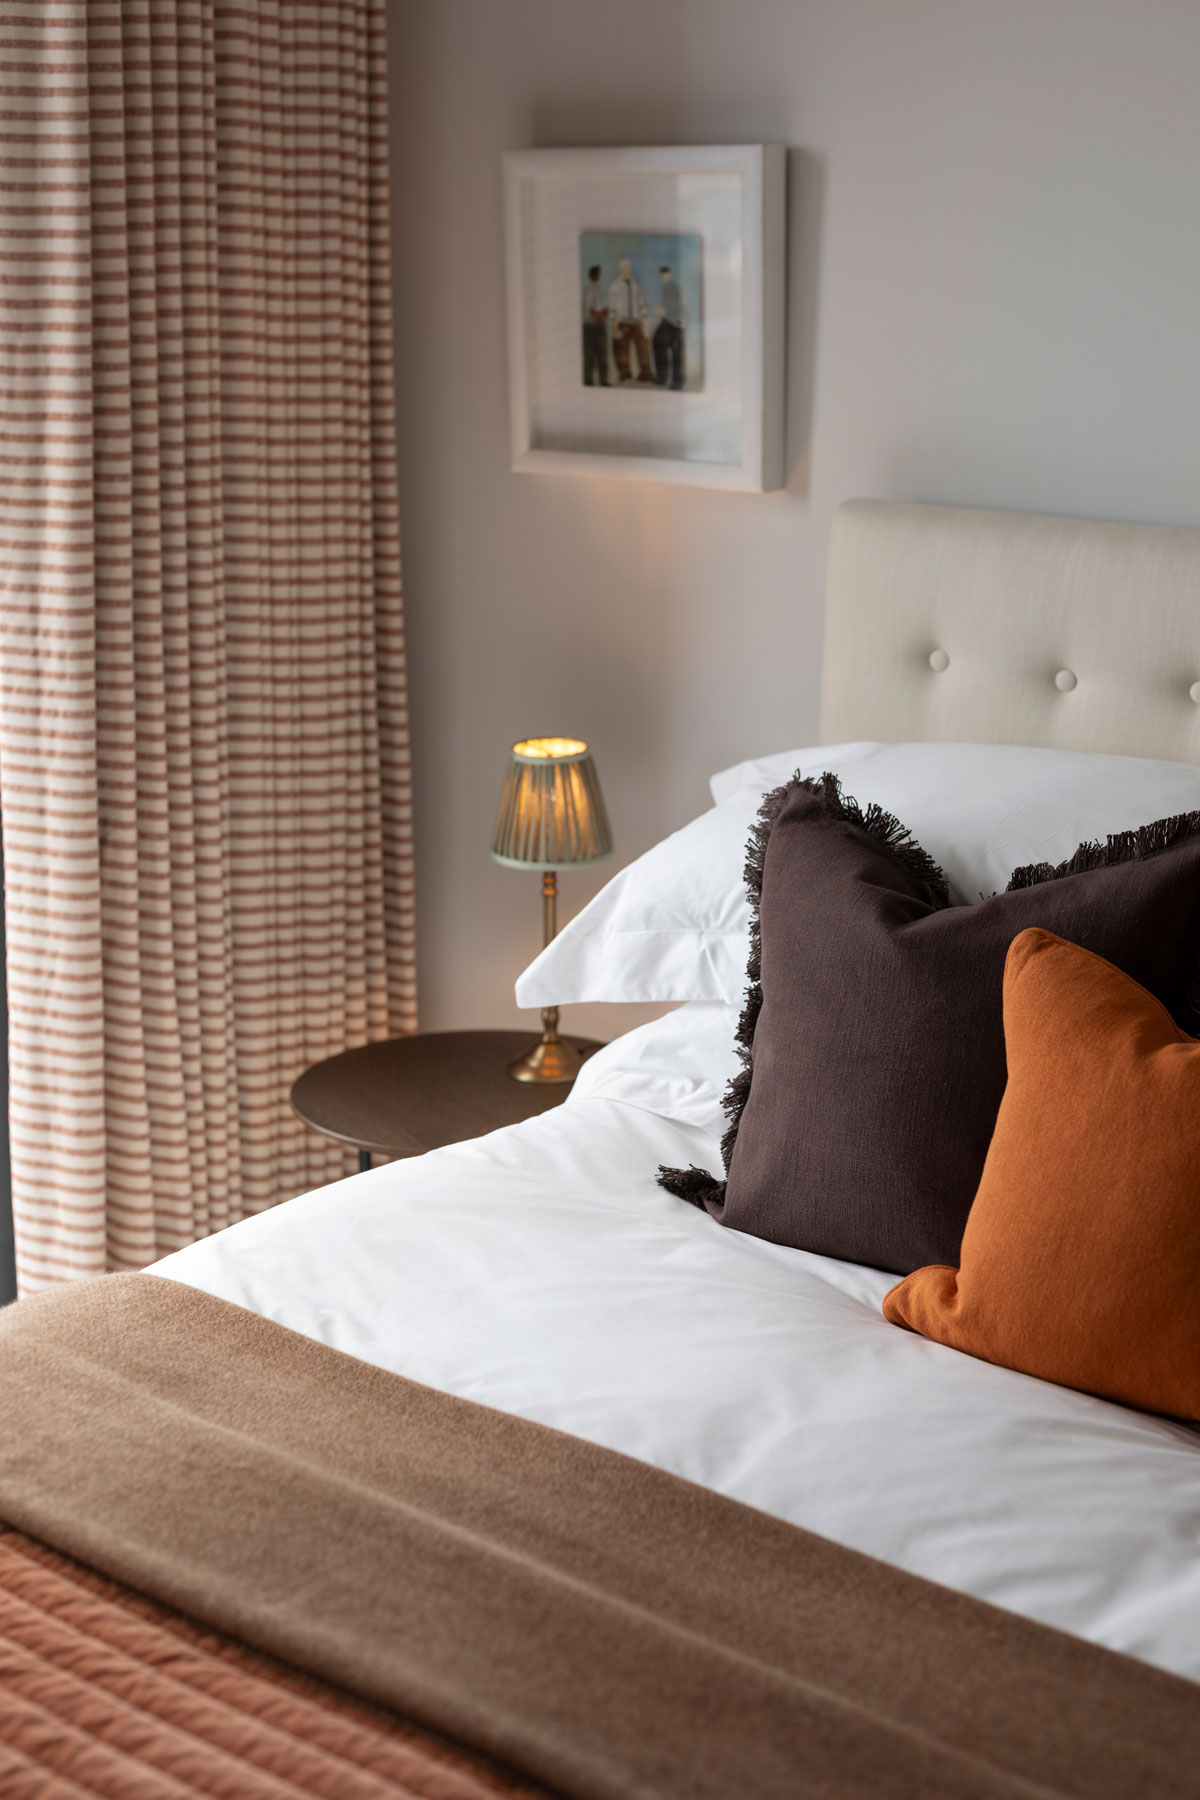 , Text:
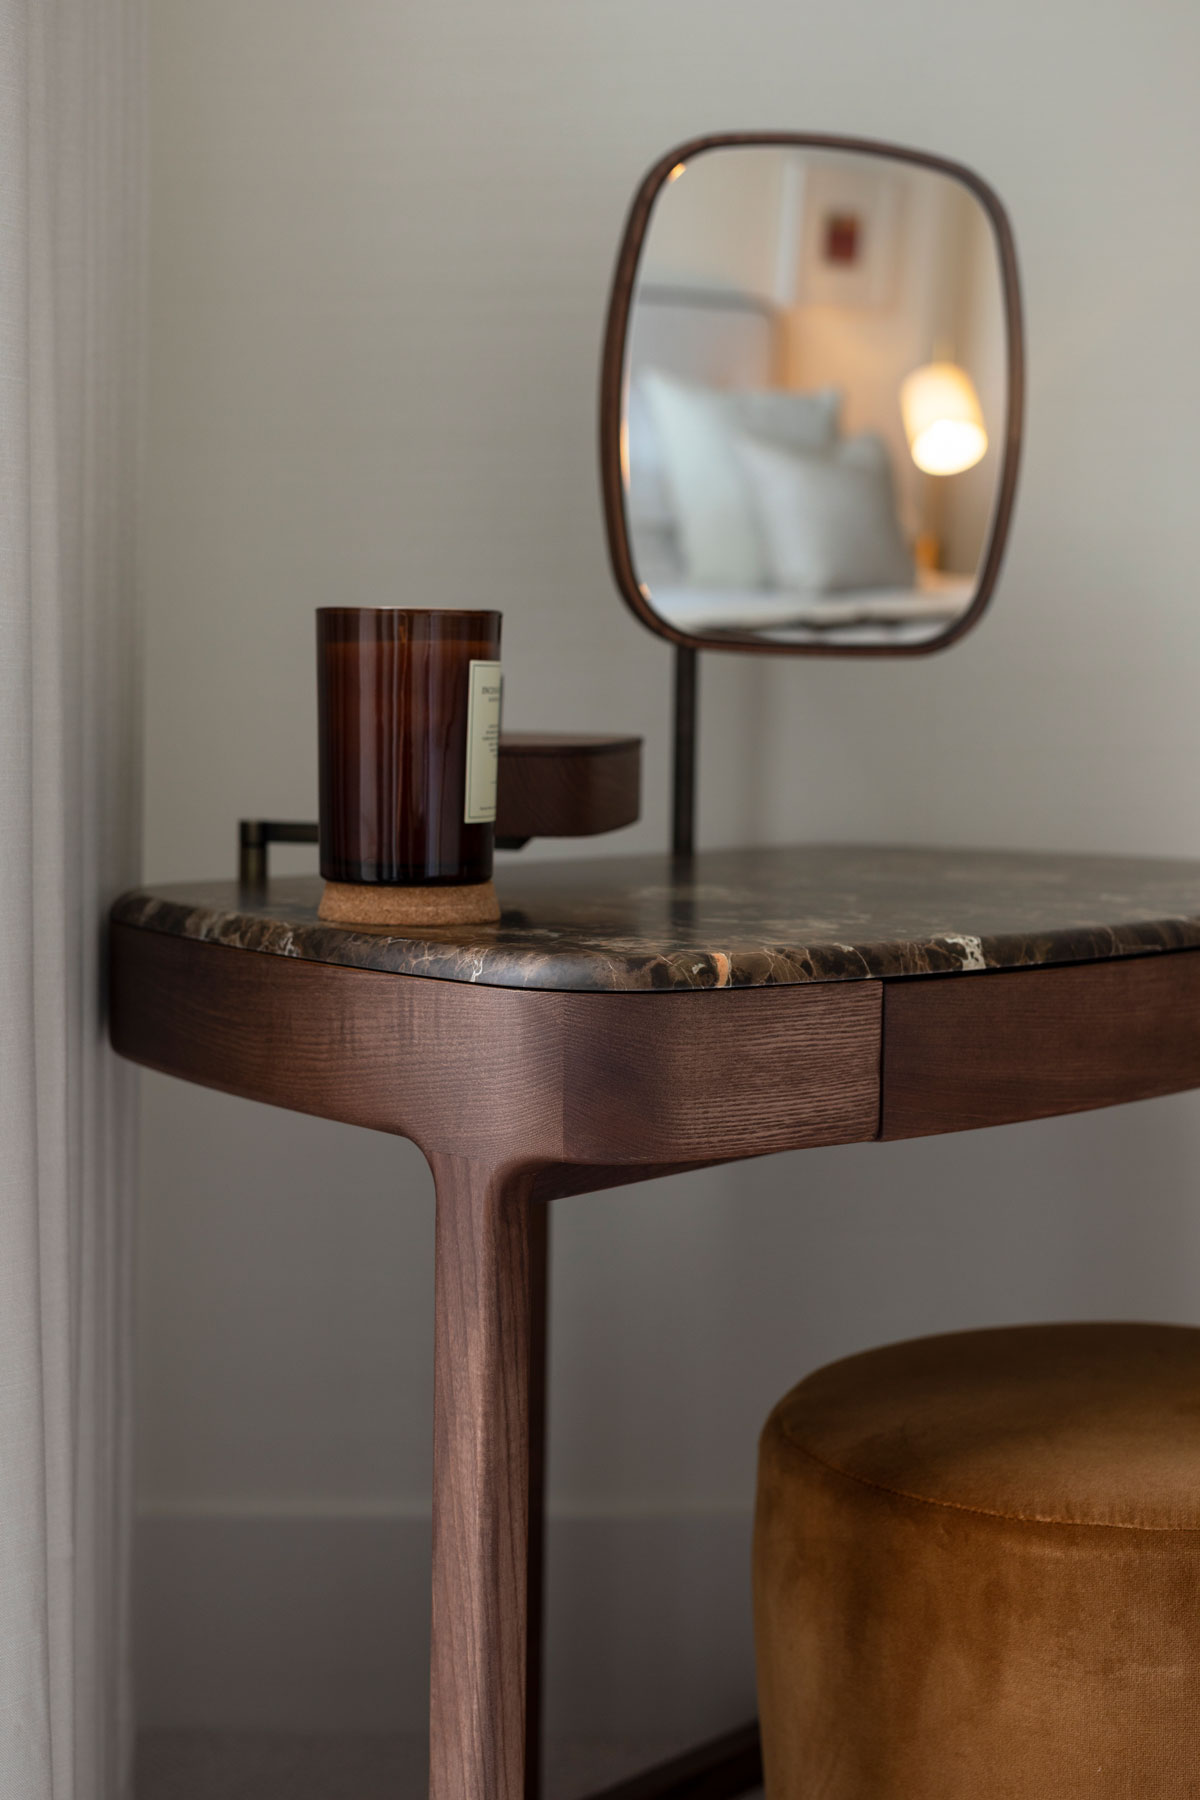
Bedroom
, Text:
Bedroom - Image:
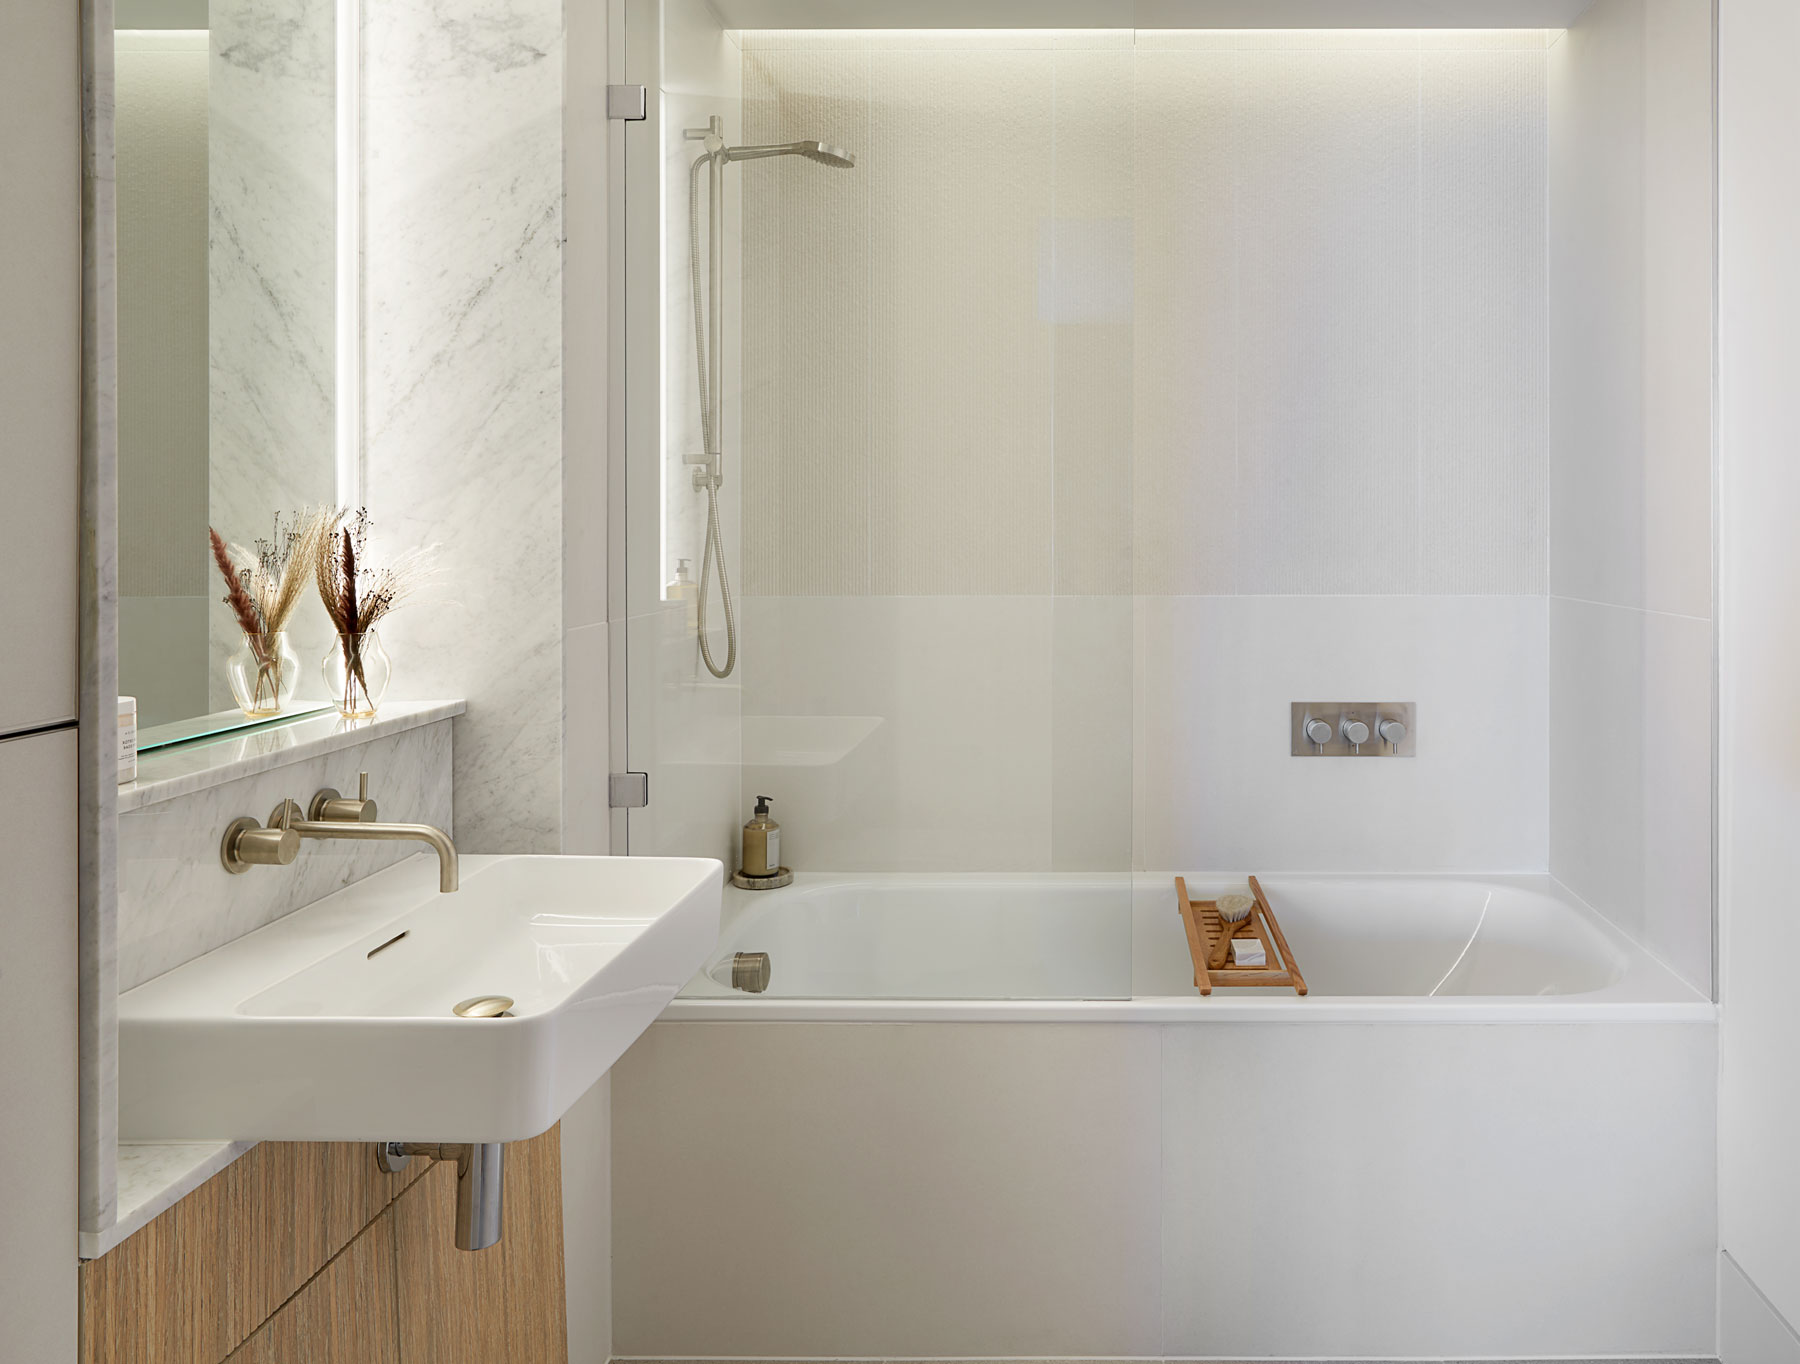 , Text:
Bathroom
, Text:
Bathroom
- Image:
- Apartment Images:
- Image:
- Image:
- Image:
- Under Offer: No
- Apartment Number: 30
- Apartment Description:
Available to move in now.
This elegant two-bedroom apartment captures the character and energy of its setting, defined by exceptional quality, refined craftsmanship and thoughtful design. A generously proportioned open-plan reception, dining and kitchen space creates a sophisticated contemporary living environment, enhanced by floor-to-ceiling glazing that fills the apartment with natural light.
The bespoke Leicht kitchen is finished to the highest standard, featuring integrated Siemens appliances, quartz stone worktops and refined stainless steel detailing. - Apartment Building: Pavilion A, Level 6
- Apartment Level: 6
- Apartment Area: 108 sqm / 1,167 sqft
- Price: £630,000
- Apartment Type: Standard
- Apartment Tenure: Heritable ownership (Scottish equivalent of freehold)
- Bedrooms: 2
- Bathrooms: 2
- Apartment Key Text: South View
- Apartment Floorplan: /images/new-apartments/pdfs/New-Eidyn-A30.pdf
- Room Dimensions:
- Name: Living/Dining/Kitchen , Text: 6.1m x 5.2m / 20’0” x 17’2”
- Name: Master bedroom , Text: 4.1m x 3.7m / 13’4” x 12’0”
- Name: Bedroom 2 , Text: 3.7m x 2.7m / 12’3” x 8’10”
- Name: Family bathroom , Text: 2.4m x 1.8m / 7’ 10” x 5’ 11”
- Apartment Diagrams:
- Image:
 , Text:
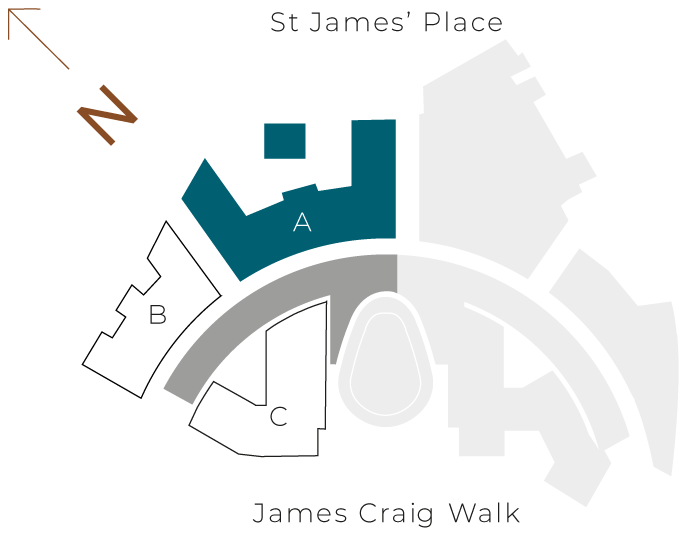
Masterplan
, Text:
Masterplan - Image:
 , Text:
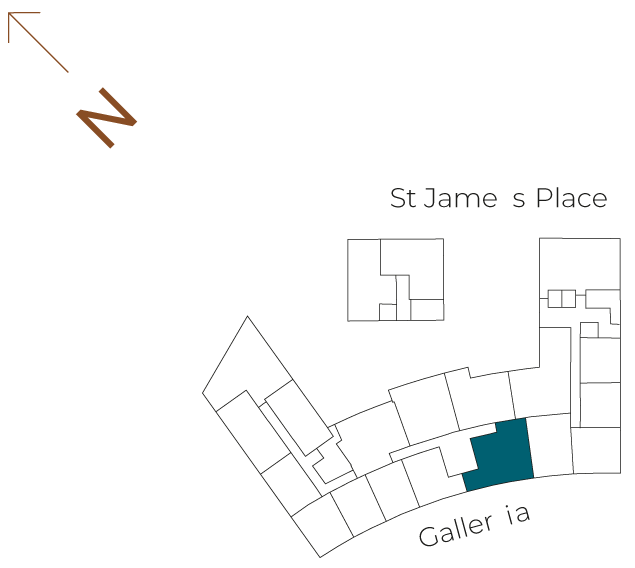
Floorplate - Pavilion A
, Text:
Floorplate - Pavilion A - Image:
 , Text:
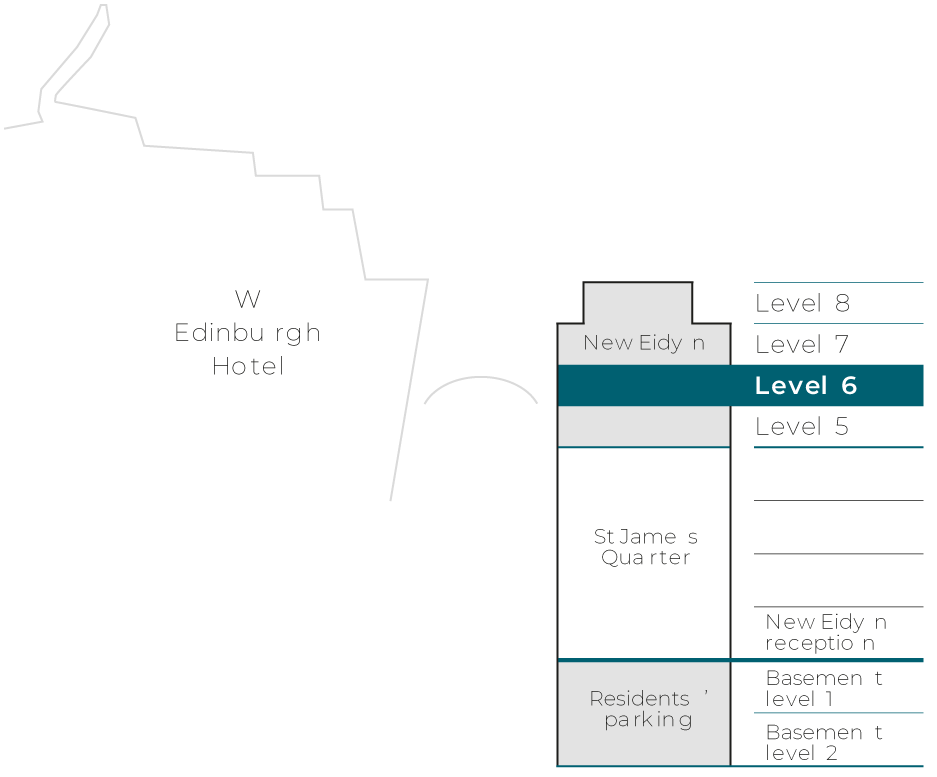
Floor Locator
, Text:
Floor Locator
- Image:
- Apartment Location Text:
Edinburgh living. On another level.
New Eidyn is a multi-award-winning residential development offering a collection of exceptional apartments. Sitting above St James Quarter, Edinburgh’s newest lifestyle destination, residents have a unique opportunity to experience modern luxury while overlooking a landscape steeped in history and culture.
With hotel-style concierge service, 24-hour security, and exclusive amenities like the Garden Room, Sky Gardens and residents-only underground parking, New Eidyn sets a new standard for home ownership in the city.
- Section Type: Default Block
- Featured: Include featured
- Order: Article Order Ascending
- Autoplay: False
- Show Captions: False
- Aspect Ratio: 1600 / 900
- Hits: 1575
- Details
- Written by: HBAdmin
- Category: Available Apartments
- Apartment Hero:
- Image:
, Text:
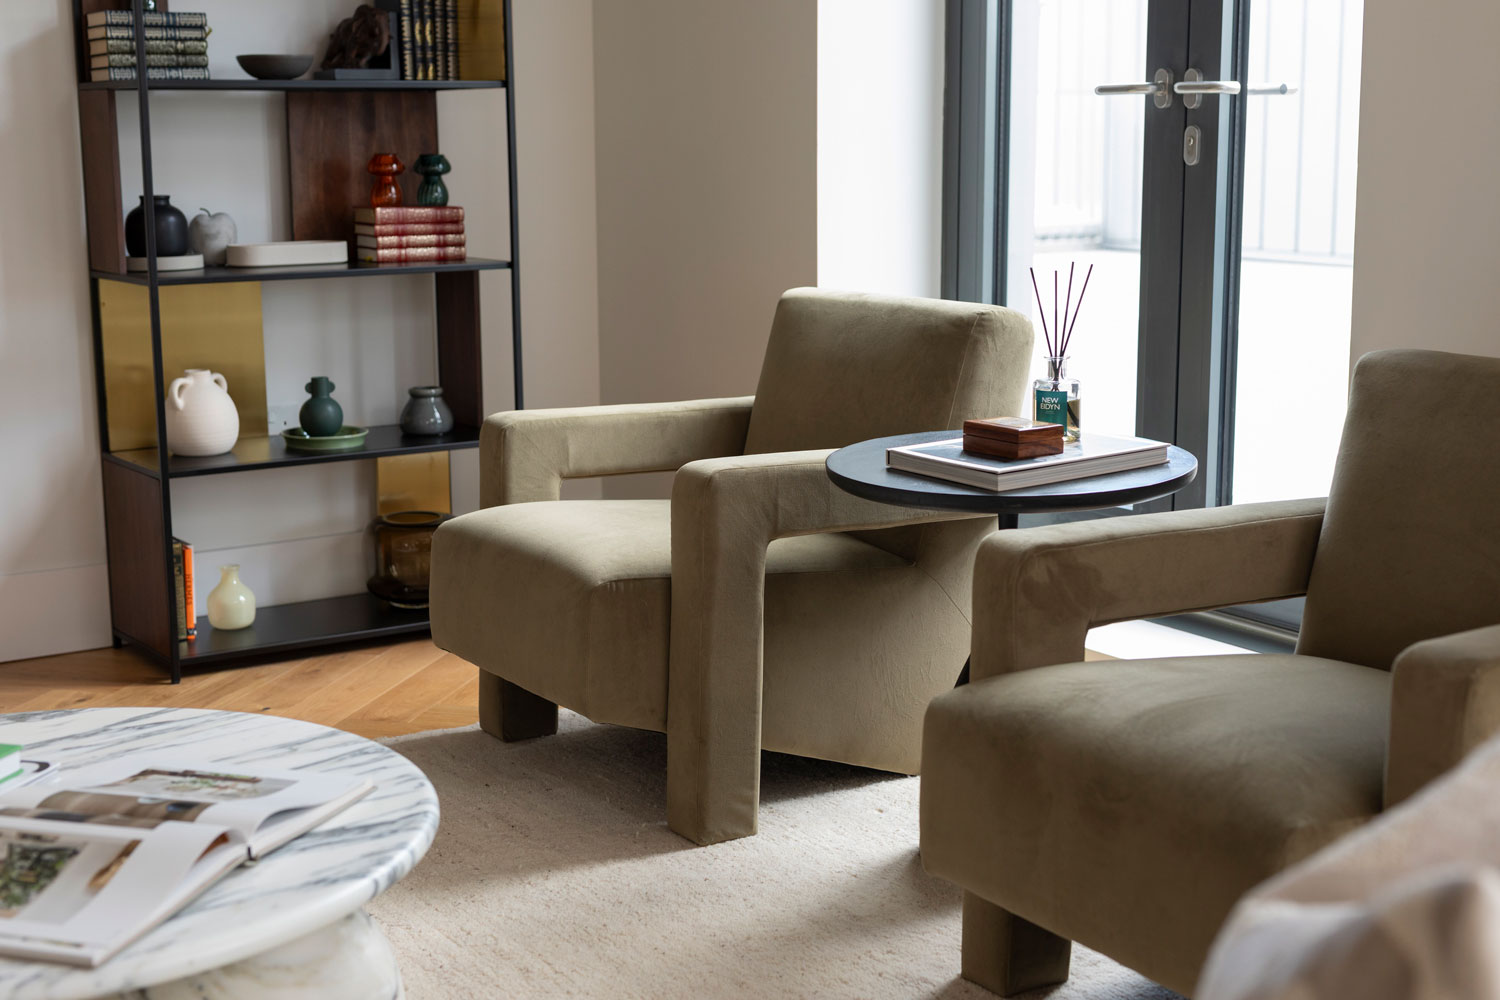
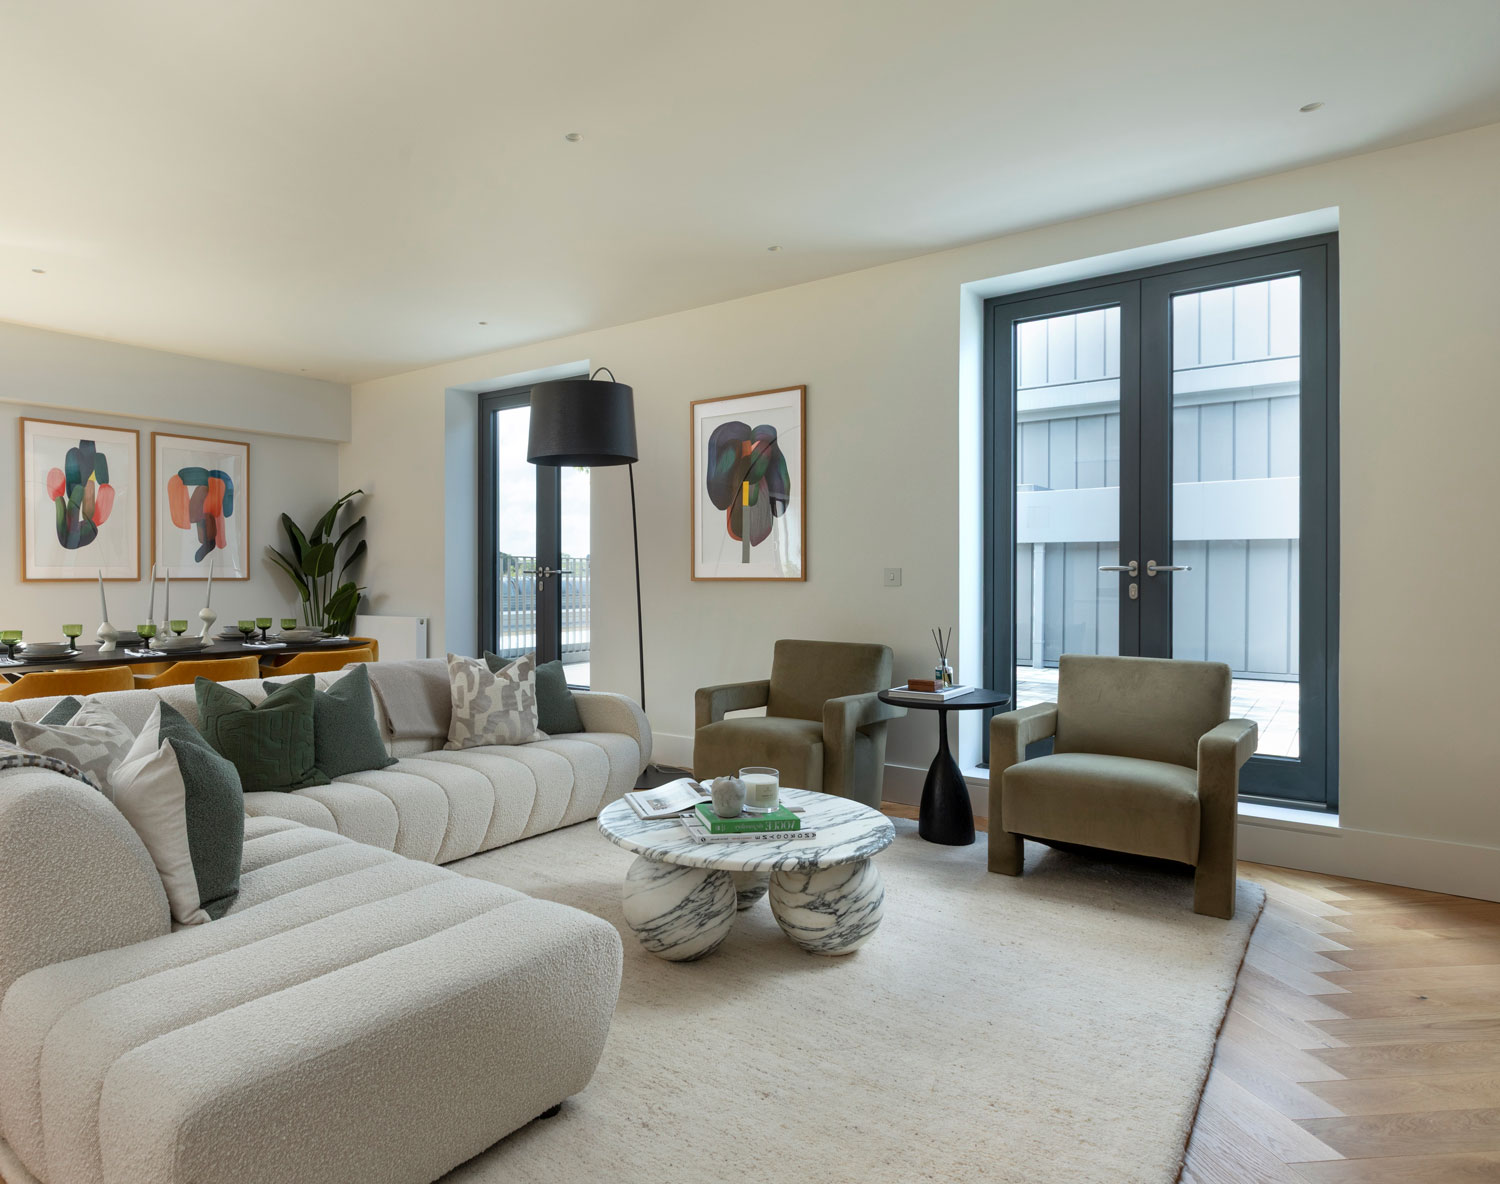
Living Area
- Image:
 , Text:
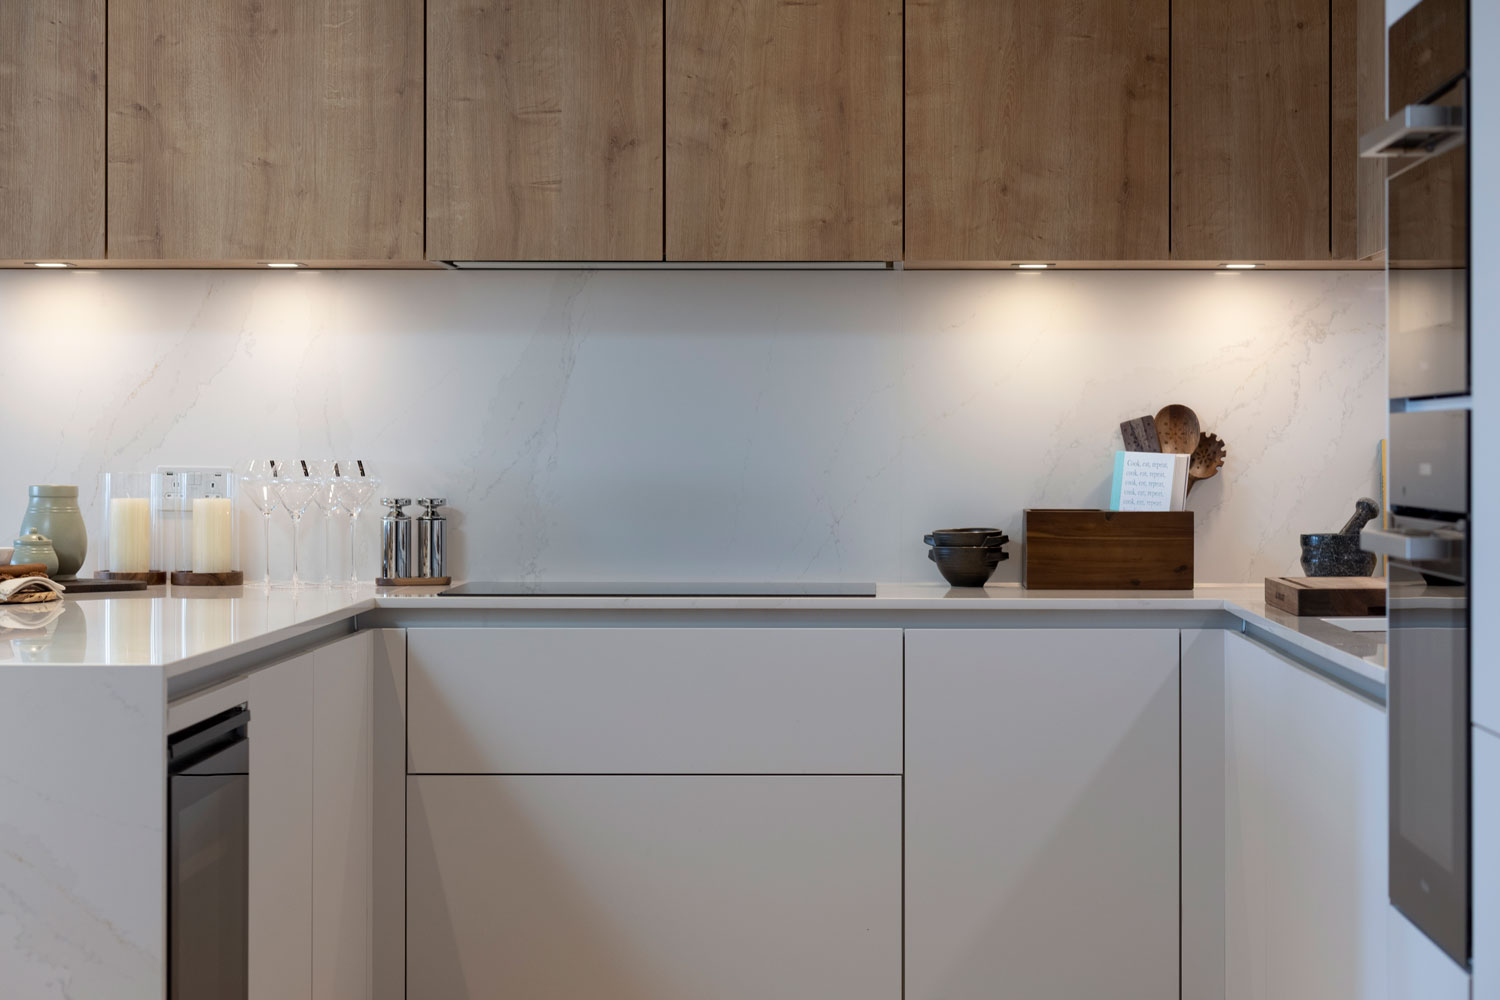
Kitchen
, Text:
Kitchen - Image:
 , Text:
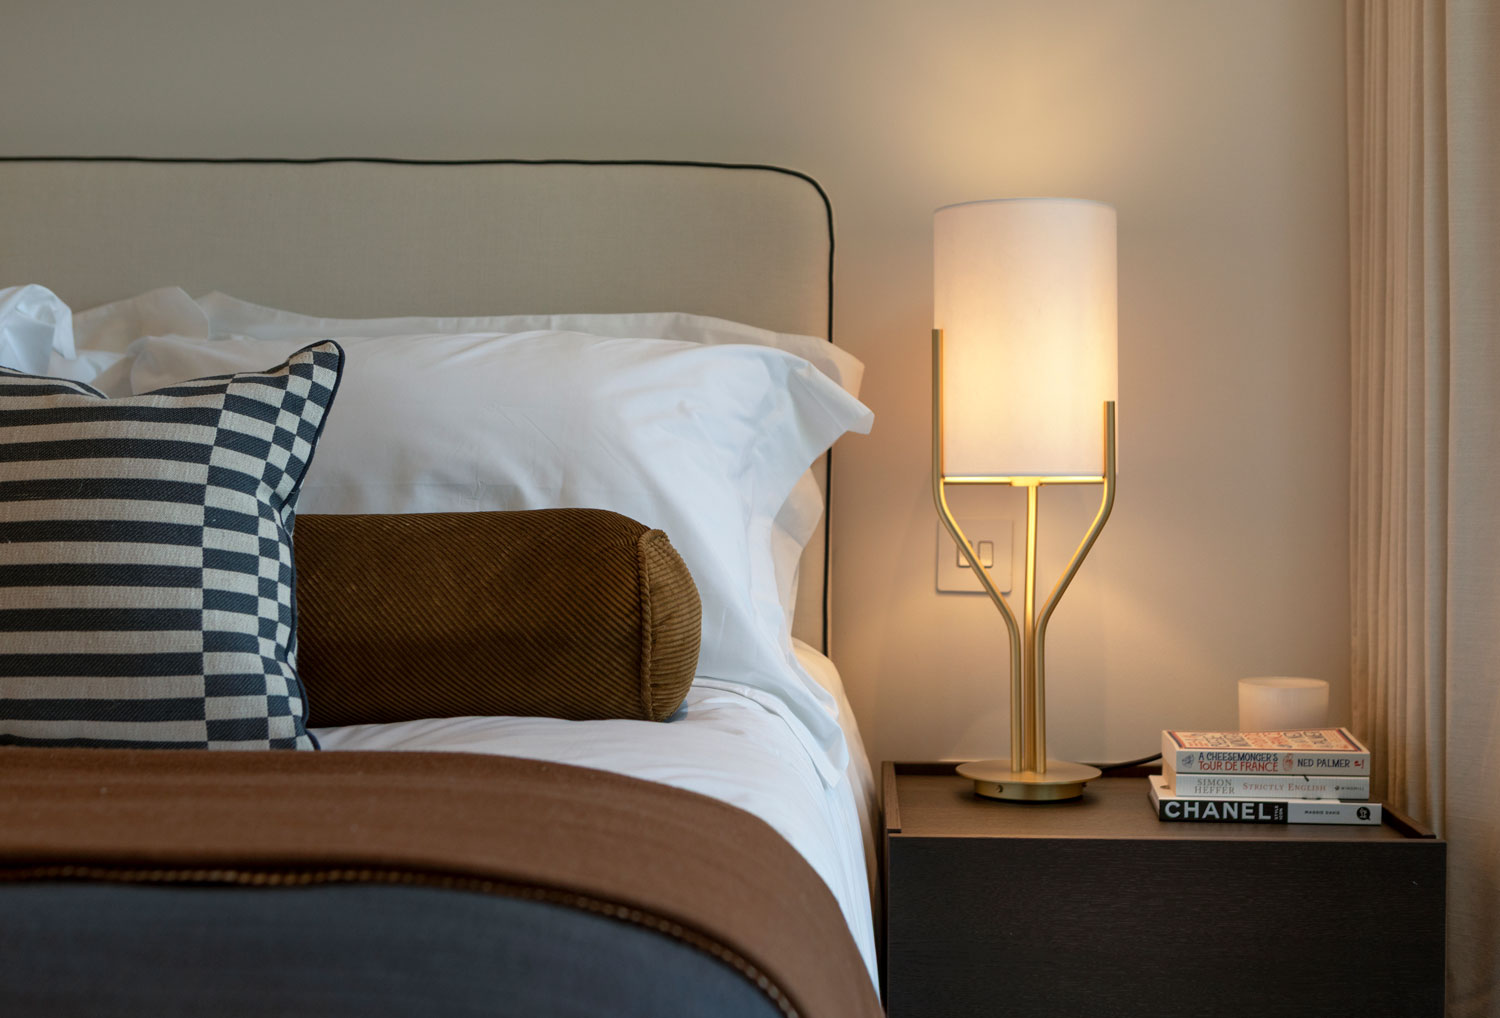
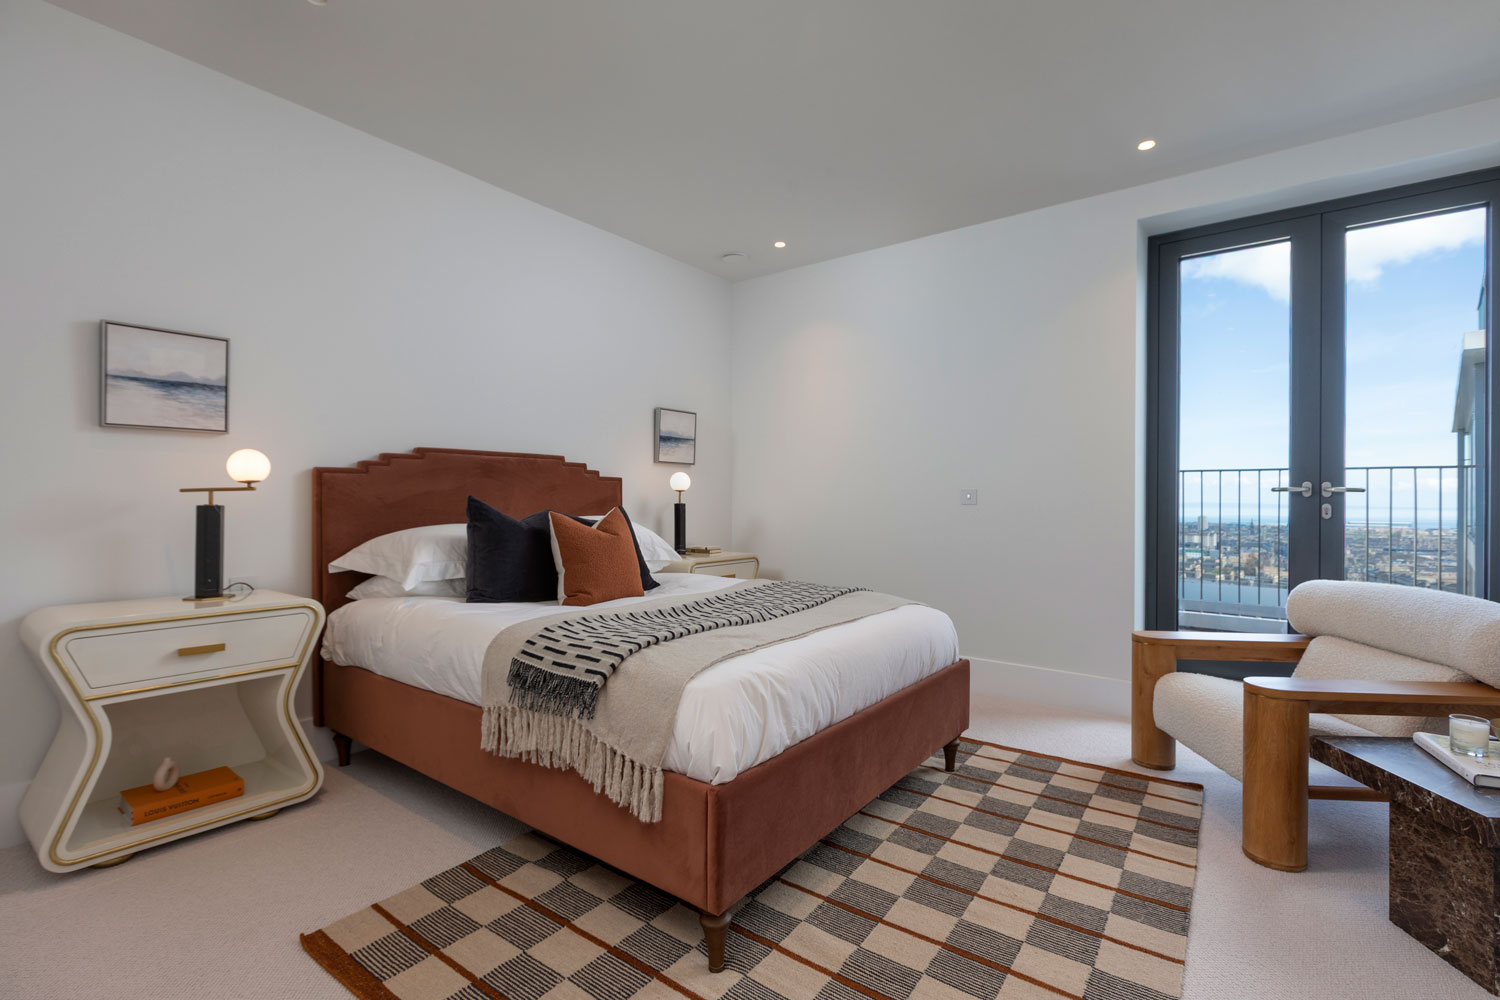
Bedroom
, Text:
Bedroom - Image:
 , Text:
Bedroom
, Text:
Bedroom - Image:
 , Text:
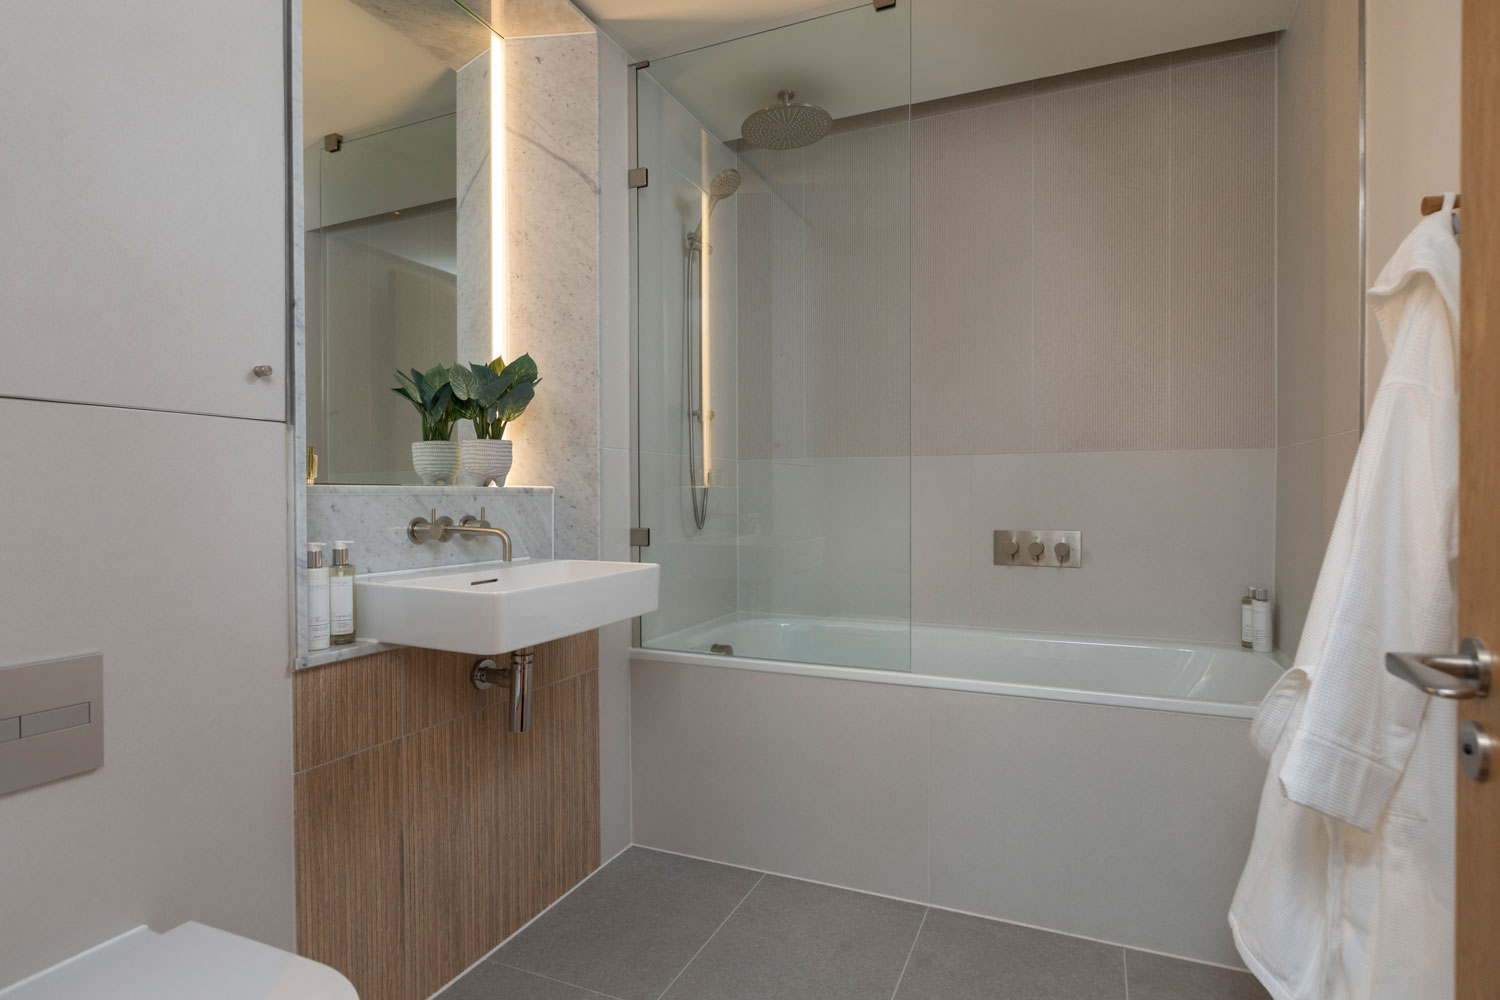
Bathroom
, Text:
Bathroom
- Image:
- Apartment Images:
- Image:
- Image:
- Image:
- Under Offer: No
- Apartment Number: 3
- Apartment Description:
Available to move in now.
Exceptional in both size and layout, this two-bedroom apartment benefits from dual-aspect north and west-facing floor-to-ceiling windows, creating bright, airy interiors throughout. The spacious open-plan living area is complemented by excellent storage and a high-quality specification.
The bespoke Leicht kitchen is elegantly detailed, featuring integrated Siemens appliances, quartz stone worktops and sleek stainless steel finishes. - Apartment Building: Pavilion C, Level 5
- Apartment Level: 5
- Apartment Area: 92 sqm / 992 sqft
- Price: £650,000
- Apartment Type: Standard
- Apartment Tenure: Heritable ownership (Scottish equivalent of freehold)
- Bedrooms: 2
- Bathrooms: 2
- Apartment Key Text: West View
- Apartment Floorplan: /images/neweidyn/pdfs/New-Eidyn-C3.pdf
- Room Dimensions:
- Name: Living/Dining/Kitchen , Text: 8.2m x 4.6m / 26’10” x 15’0”
- Name: Master Bedroom , Text: 5.1m x 3.1m / 16’8” x 10’3”
- Name: Master En-Suite , Text: 2.4m x 1.5m / 7’10” x 4’11”
- Name: Bedroom 2 , Text: 3.9m x 3.0m / 12’8” x 9’11”
- Name: Family Bathroom , Text: 2.4m x 1.8m / 7’10” x 5’11”
- Apartment Diagrams:
- Image:
, Text:
Masterplan
- Image:
 , Text:
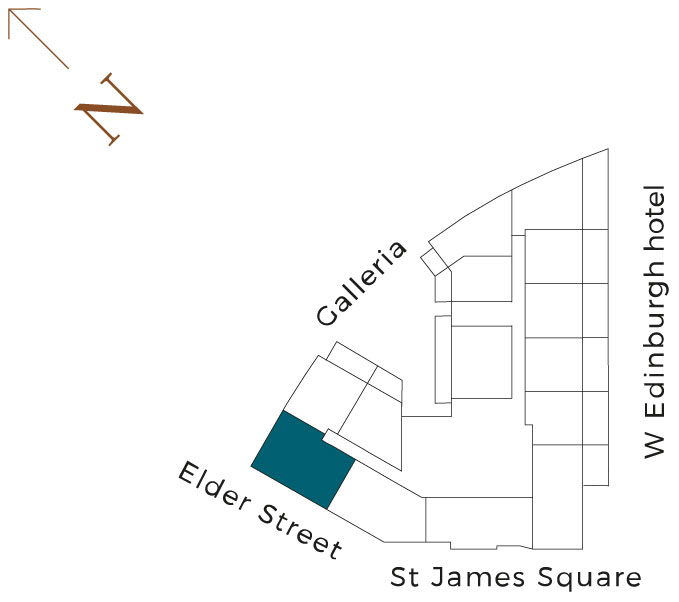
Floorplate - Pavilion C
, Text:
Floorplate - Pavilion C - Image:
, Text:
Floor Locator
- Image:
- Apartment Location Text:
Edinburgh living. On another level.
New Eidyn is a multi-award-winning residential development offering a collection of exceptional apartments. Sitting above St James Quarter, Edinburgh’s newest lifestyle destination, residents have a unique opportunity to experience modern luxury while overlooking a landscape steeped in history and culture.
With hotel-style concierge service, 24-hour security, and exclusive amenities like the Garden Room, Sky Gardens and residents-only underground parking, New Eidyn sets a new standard for home ownership in the city.
- Section Type: Default Block
- Featured: Include featured
- Order: Article Order Ascending
- Autoplay: False
- Show Captions: False
- Aspect Ratio: 1600 / 900
- Hits: 207
- Details
- Written by: HBAdmin
- Category: Available Apartments
- Apartment Hero:
- Image:
, Text:
Living Area
- Image:
 , Text:
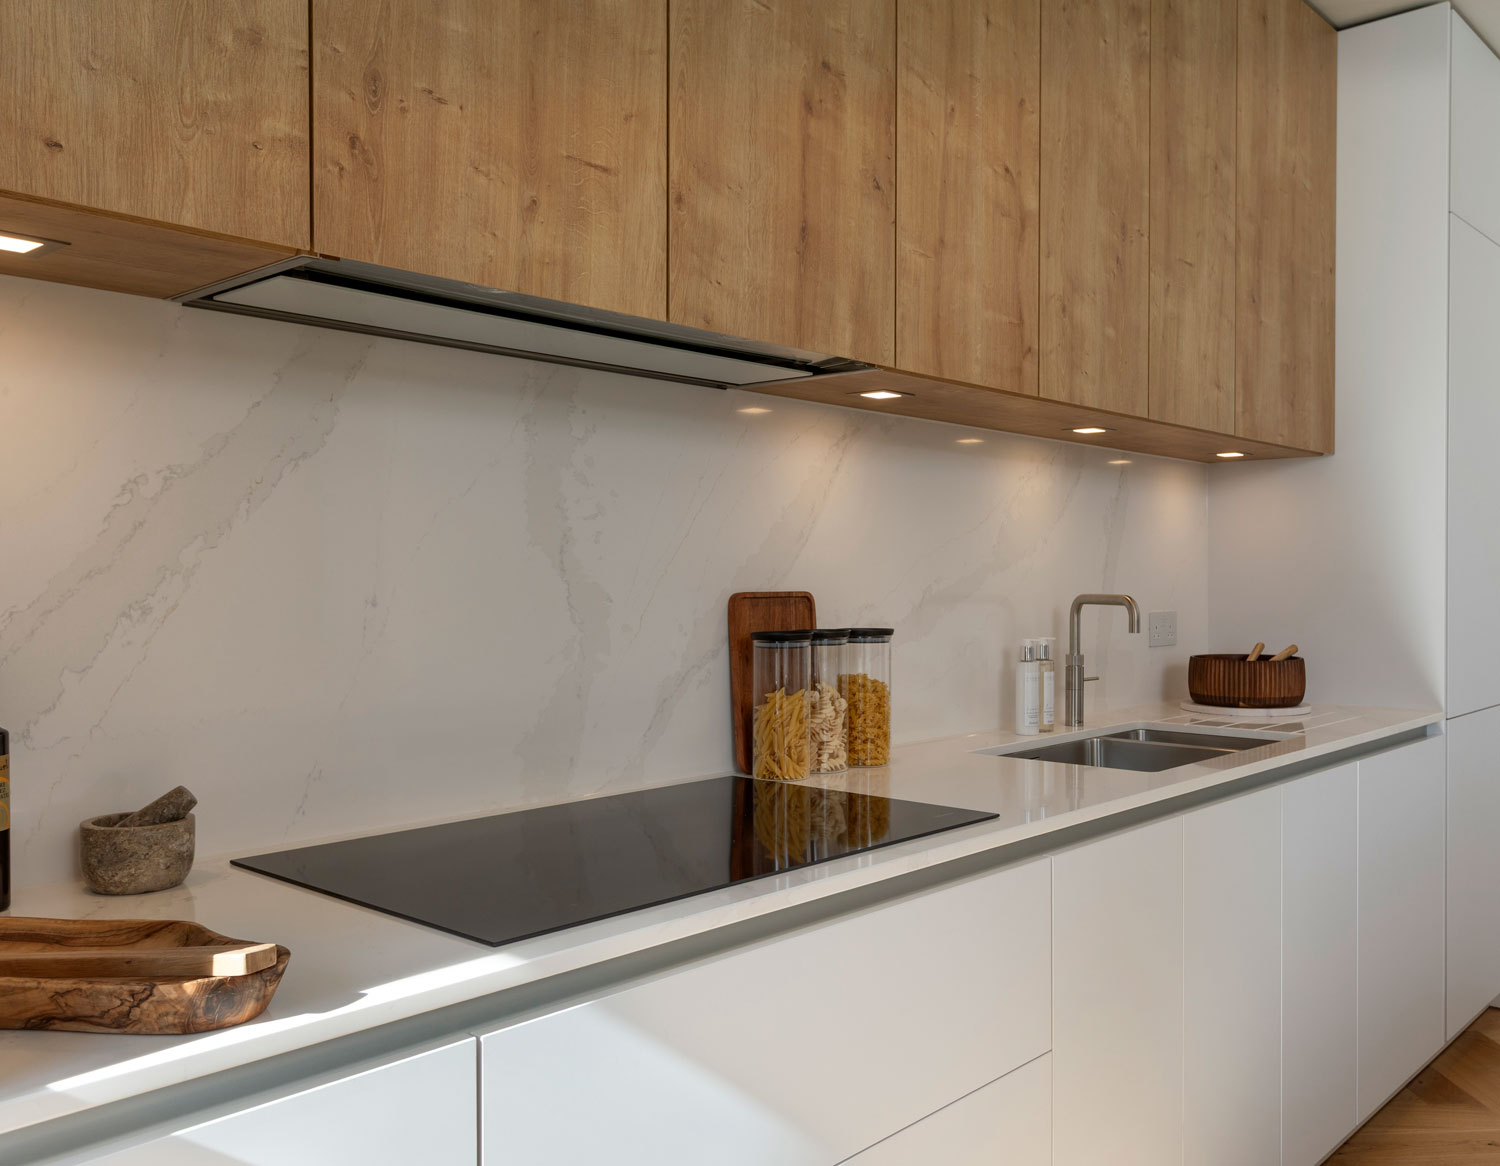
Kitchen
, Text:
Kitchen - Image:
 , Text:
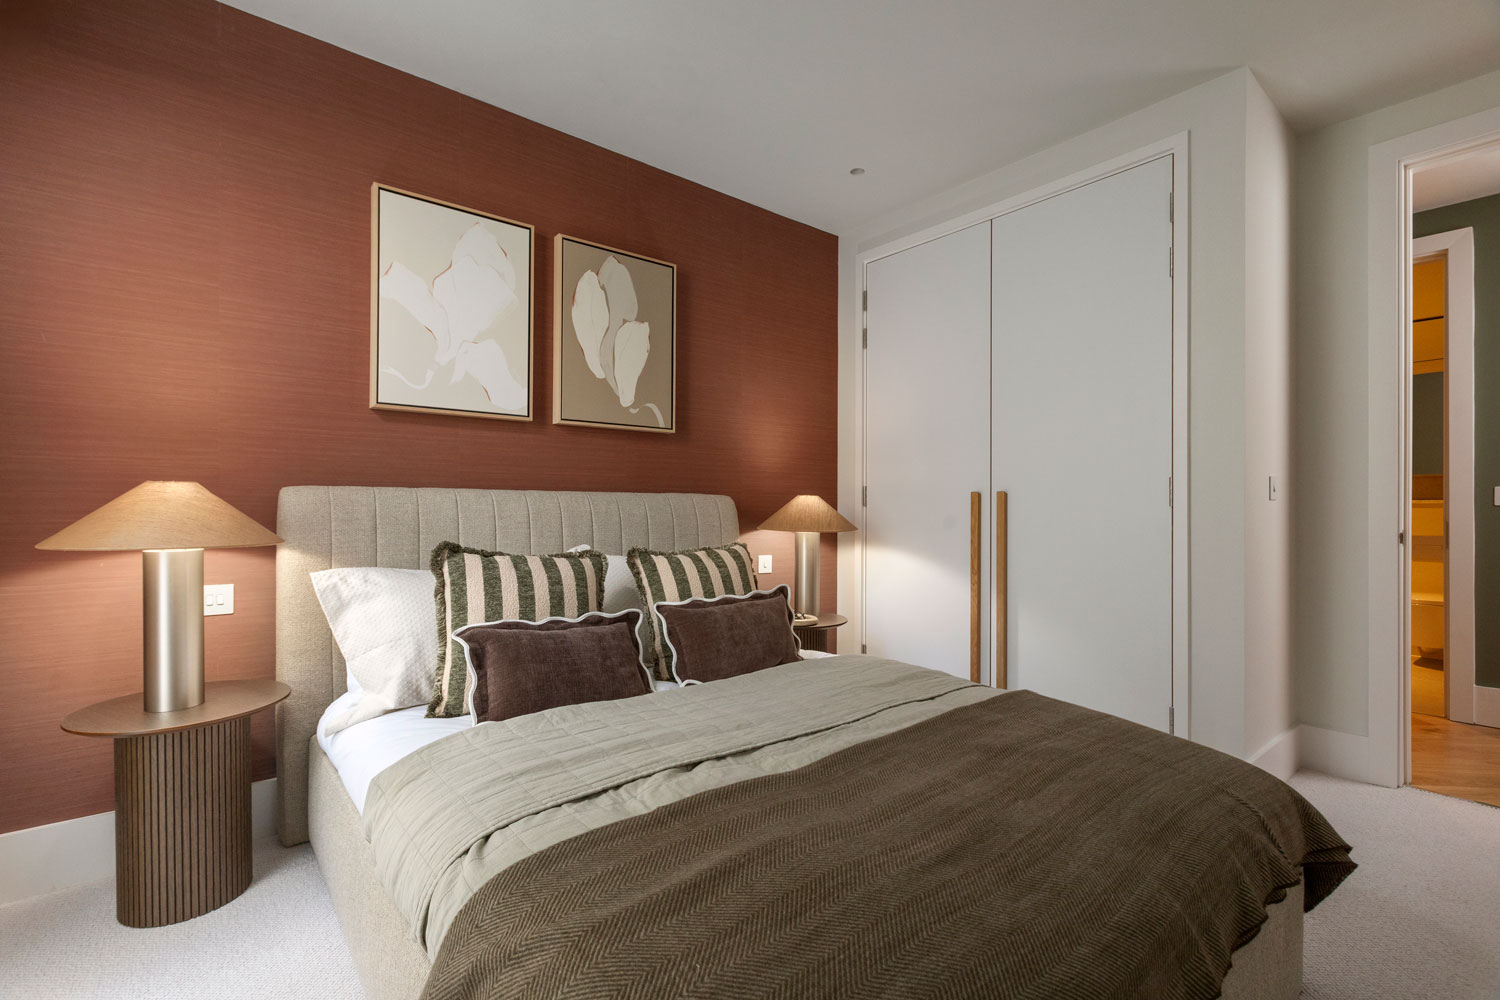
Bedroom
, Text:
Bedroom - Image:
 , Text:
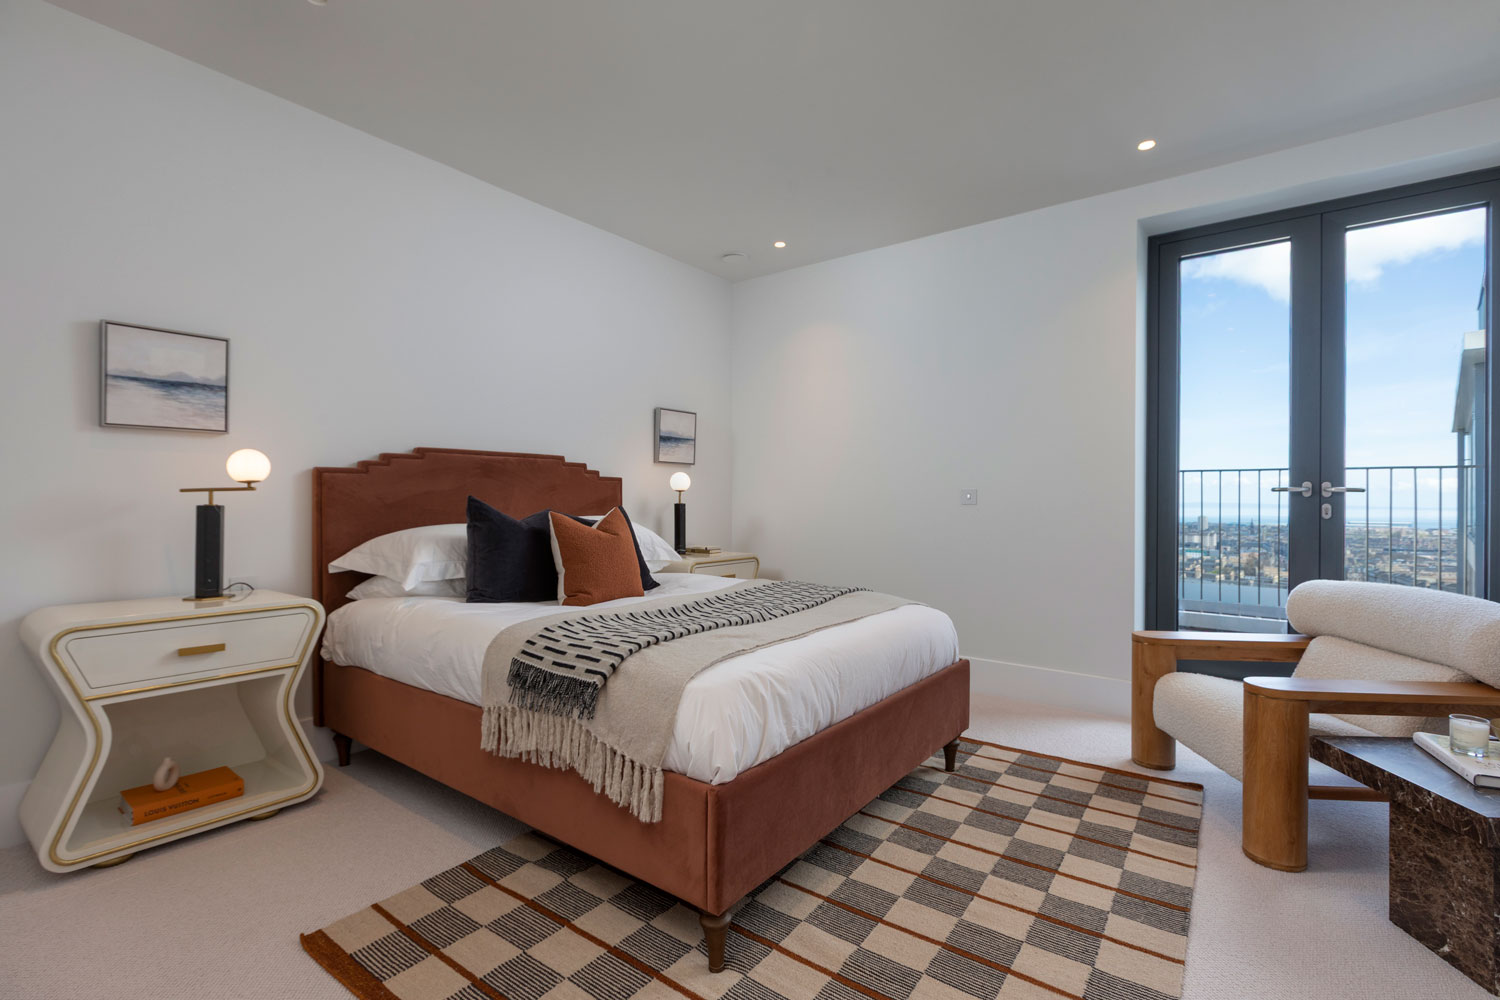
Bedroom
, Text:
Bedroom - Image:
 , Text:
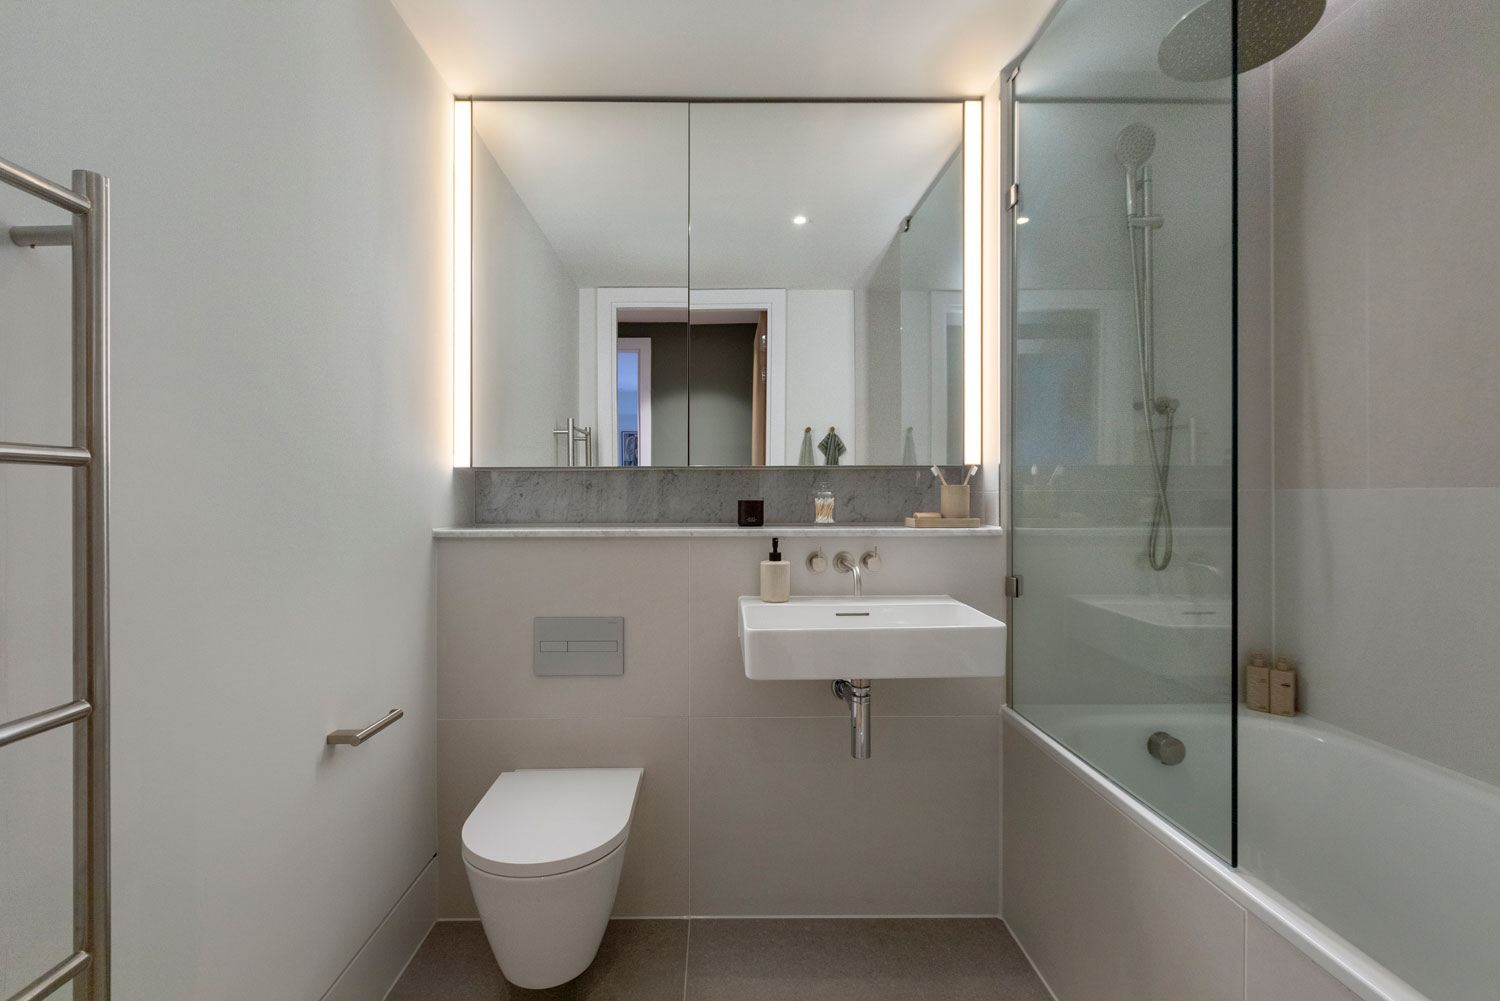
Bathroom
, Text:
Bathroom
- Image:
- Apartment Images:
- Image:
- Image:
- Image:
- Under Offer: No
- Apartment Number: 35
- Apartment Description:
Available to move in now.
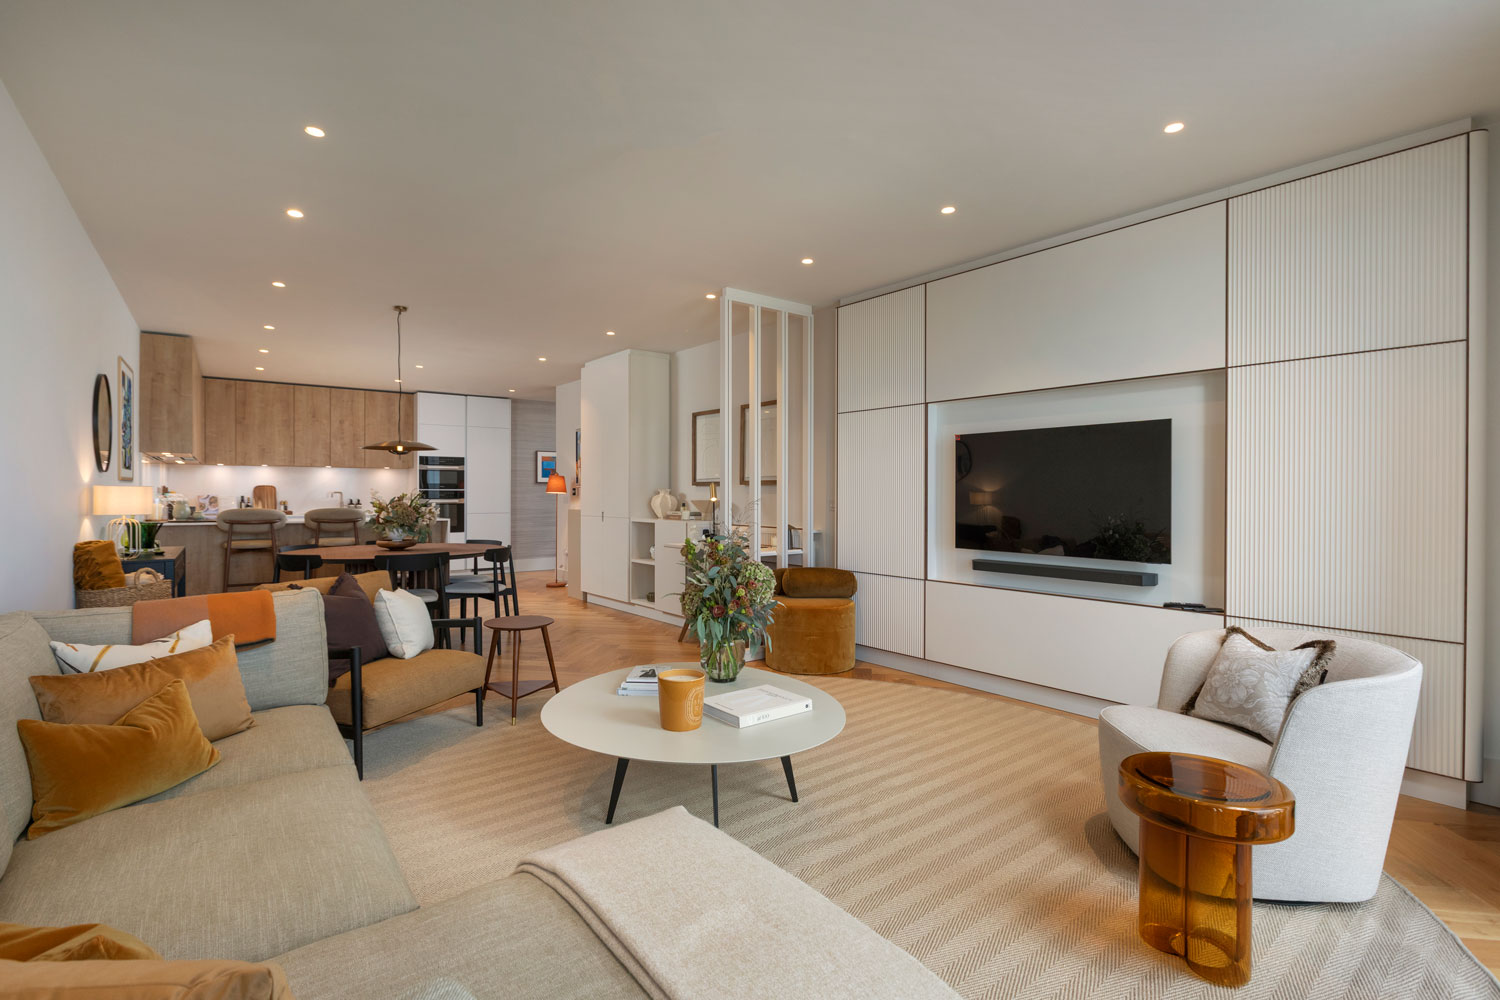
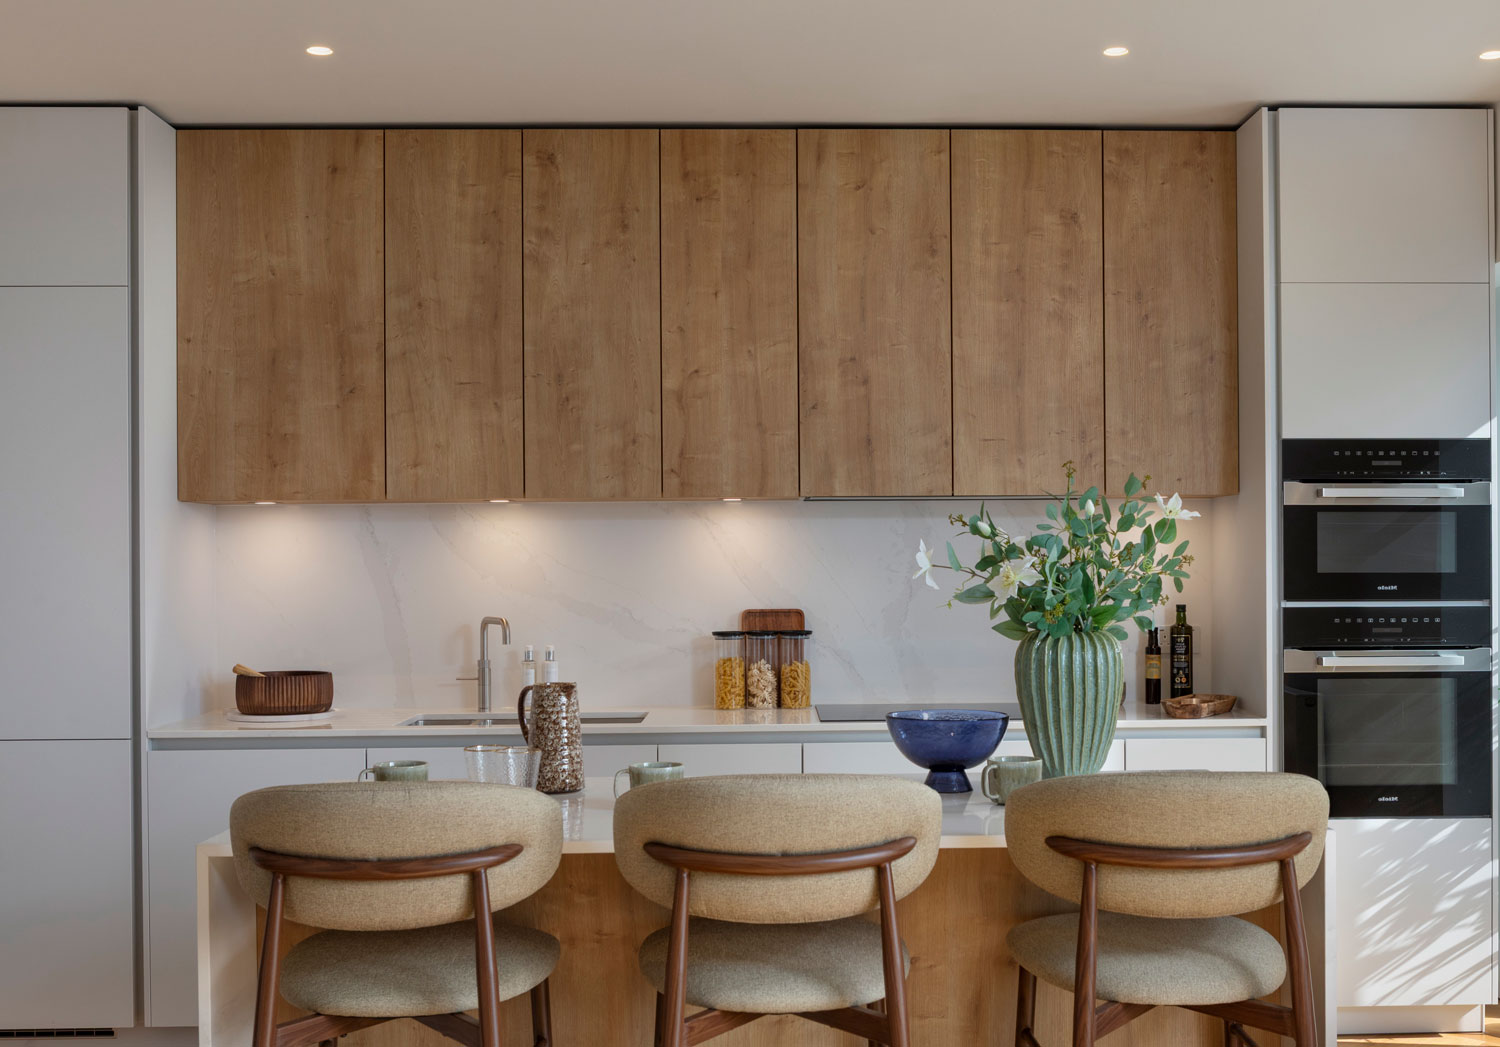
Generous living spaces and an abundance of natural light define this spacious two-bedroom apartment. Floor-to-ceiling windows enhance the open-plan kitchen, dining and living area, while extensive storage adds everyday practicality to its contemporary design.
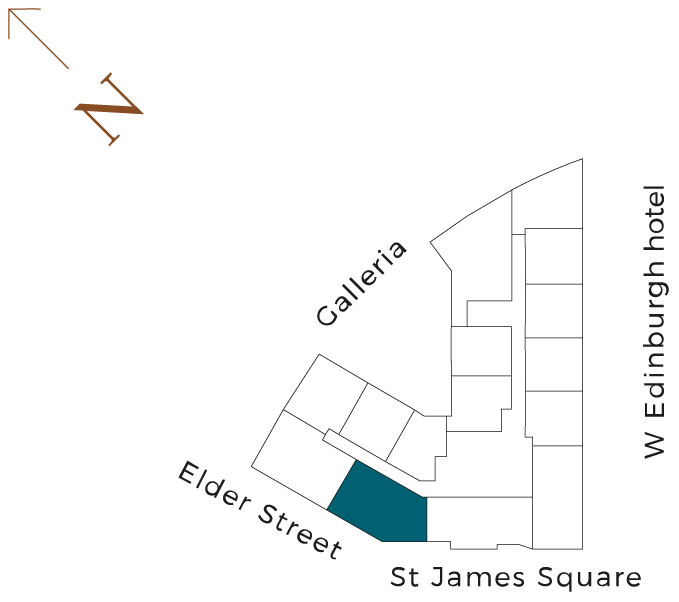
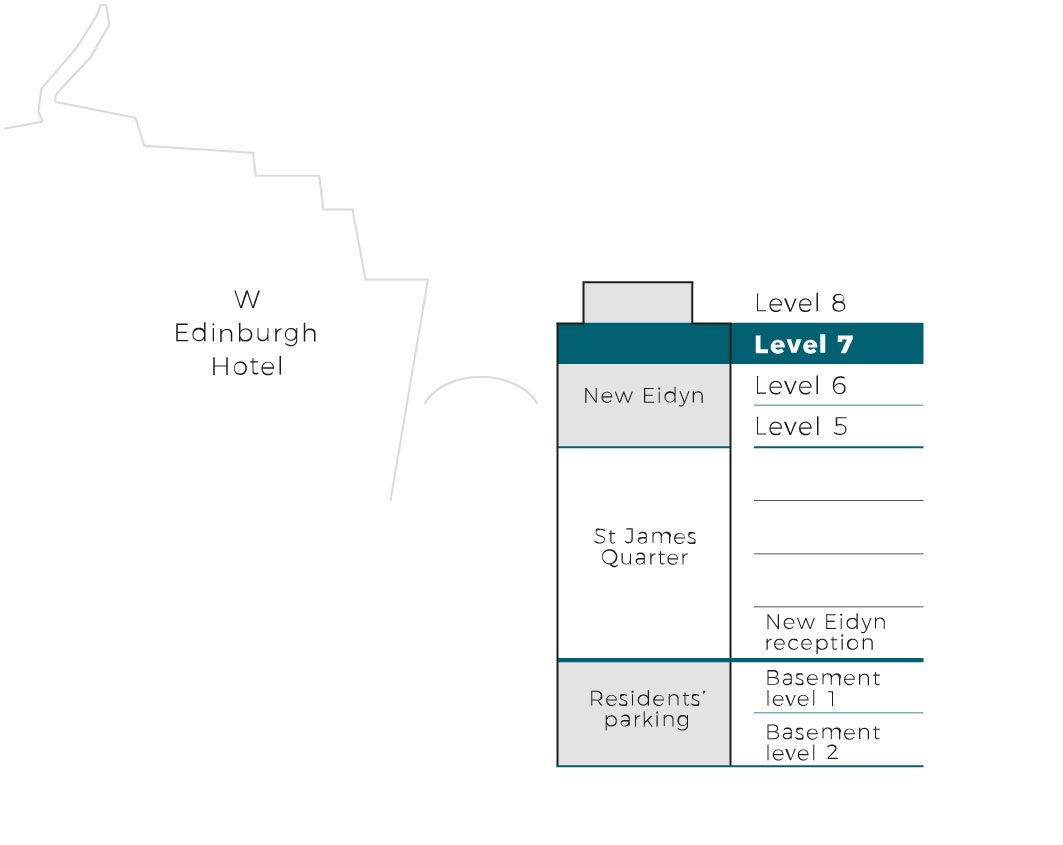
The bespoke Leicht kitchen is elegantly detailed, featuring integrated Siemens appliances, quartz stone worktops and sleek stainless steel finishes. - Apartment Building: Pavilion C, Level 7
- Apartment Level: 7
- Apartment Area: 92 sqm / 989 sqft
- Price: £700,000
- Apartment Type: Standard
- Apartment Tenure: Heritable ownership (Scottish equivalent of freehold)
- Bedrooms: 2
- Bathrooms: 2
- Apartment Key Text: West View
- Apartment Floorplan: /images/neweidyn/pdfs/New-Eidyn-C35.pdf
- Room Dimensions:
- Name: Living/Dining/Kitchen , Text: 8.0m x 7.4m / 26’2” x 24’3”
- Name: Master Bedroom , Text: 5.7m x 2.9m / 18’8” x 9’5”
- Name: Master En-Suite , Text: 2.4m x 1.5m / 7’10” x 4’11”
- Name: Bedroom 2 , Text: 4.0m x 2.8m / 13’2” x 9’3”
- Name: Family Bathroom , Text: 2.4m x 1.8m / 7’10” x 5’11”
- Apartment Diagrams:
- Image:
, Text:
Masterplan
- Image:
 , Text:
Floorplate - Pavilion C
, Text:
Floorplate - Pavilion C - Image:
 , Text:
Floor Locator
, Text:
Floor Locator
- Image:
- Apartment Location Text:
Edinburgh living. On another level.
New Eidyn is a multi-award-winning residential development offering a collection of exceptional apartments. Sitting above St James Quarter, Edinburgh’s newest lifestyle destination, residents have a unique opportunity to experience modern luxury while overlooking a landscape steeped in history and culture.
With hotel-style concierge service, 24-hour security, and exclusive amenities like the Garden Room, Sky Gardens and residents-only underground parking, New Eidyn sets a new standard for home ownership in the city.
- Section Type: Default Block
- Featured: Include featured
- Order: Article Order Ascending
- Autoplay: False
- Show Captions: False
- Aspect Ratio: 1600 / 900
- Hits: 252
- Details
- Written by: HBAdmin
- Category: Available Apartments
- Apartment Hero:
- Image:
, Text:
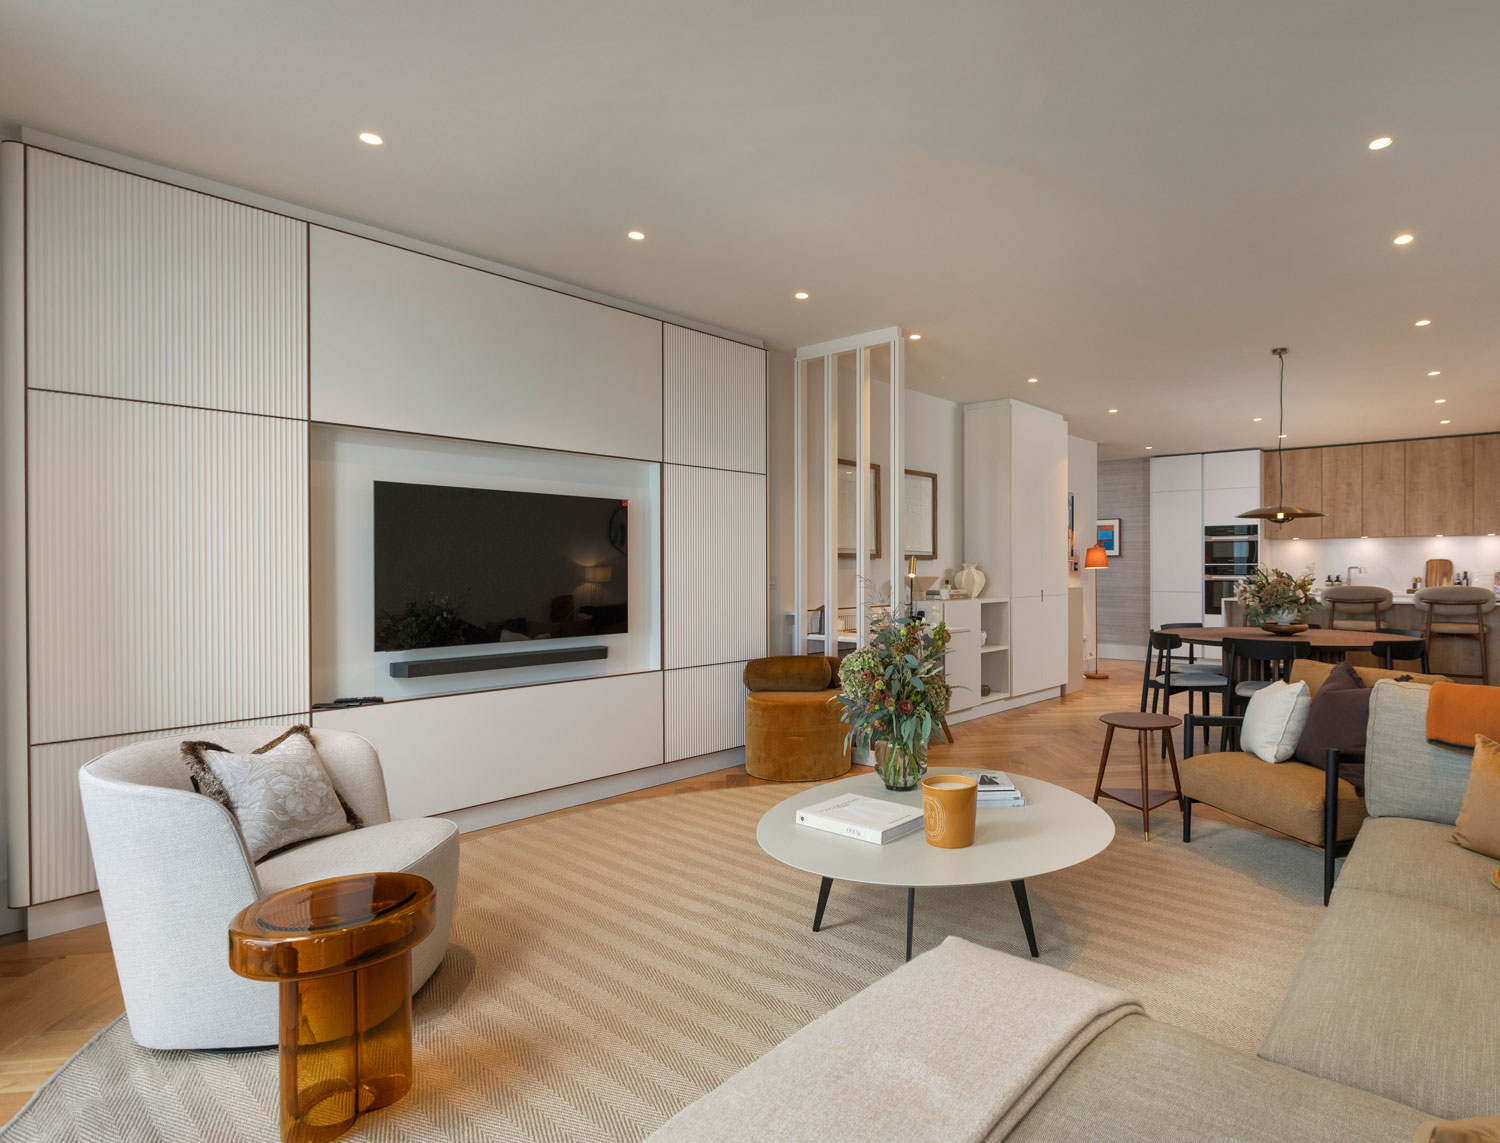
Living/Kitchen/Dining Area
- Image:
 , Text:
Kitchen
, Text:
Kitchen - Image:
 , Text:
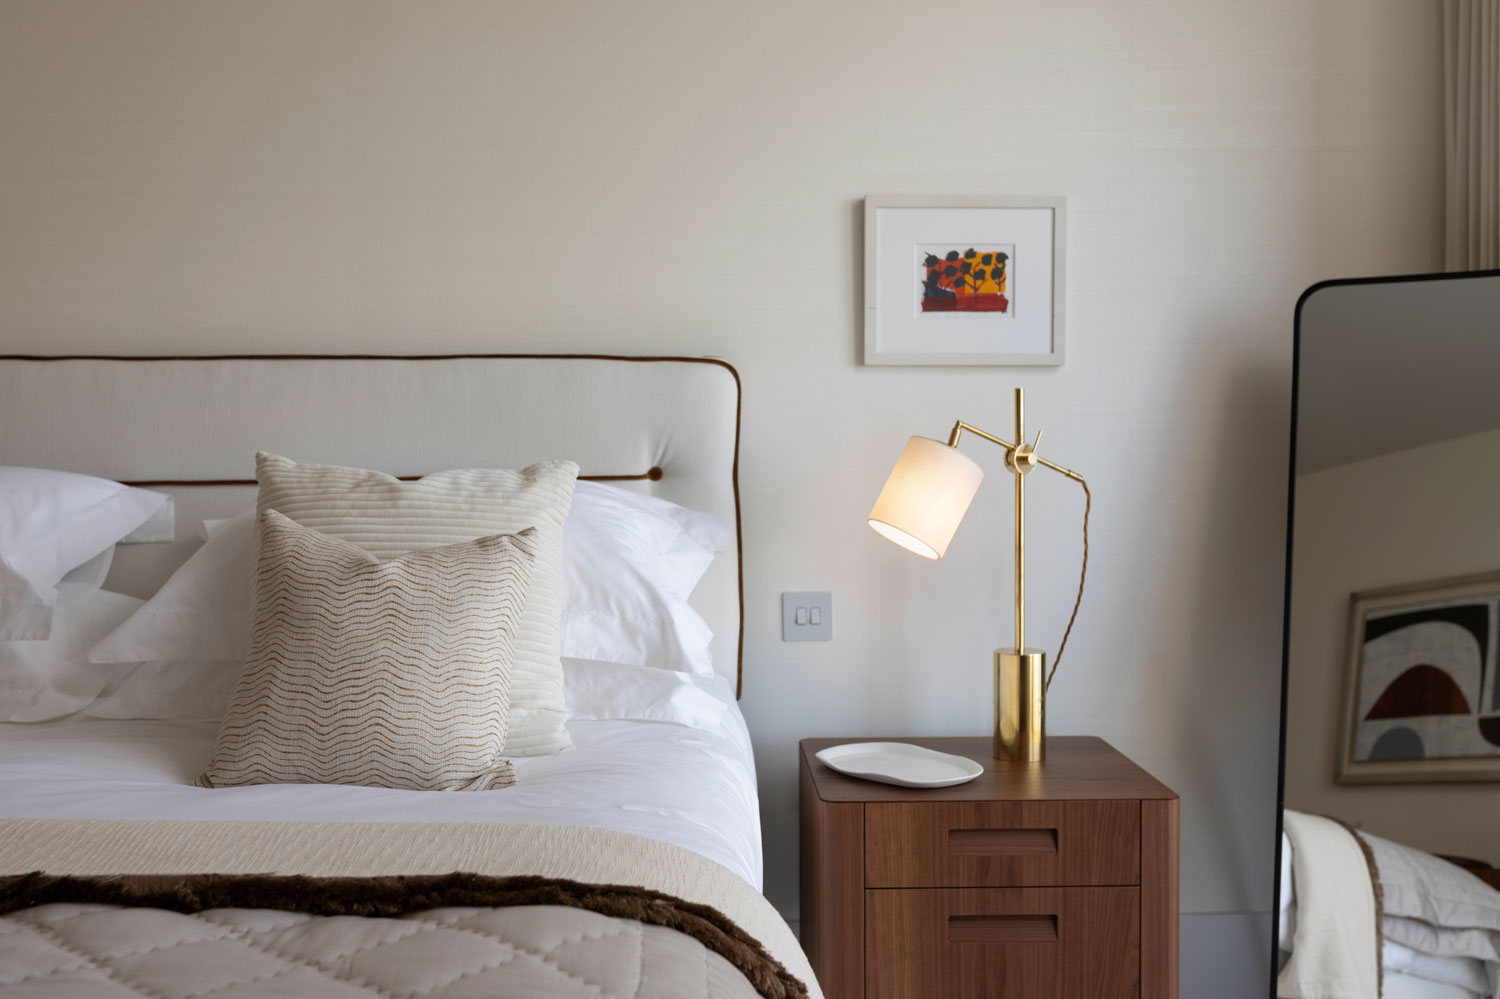
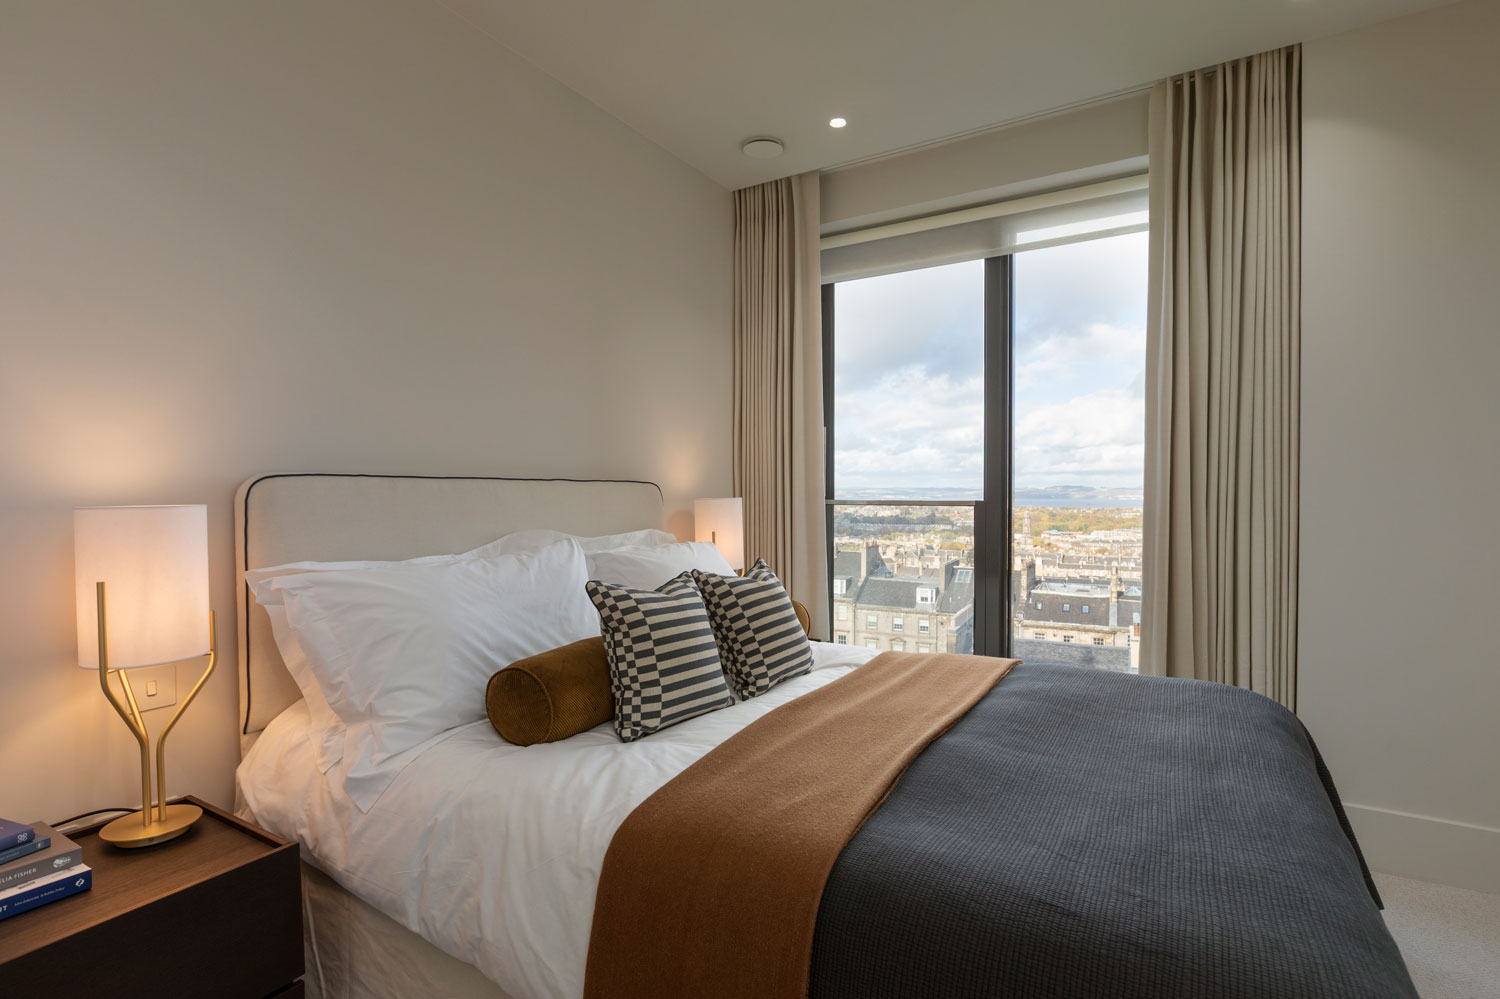
Bedroom
, Text:
Bedroom - Image:
 , Text:
Bathroom
, Text:
Bathroom
- Image:
- Apartment Images:
- Image:
- Image:
- Image:
- Under Offer: No
- Apartment Number: 38
- Apartment Description:
Available to move in now.
This exceptional two-bedroom apartment offers over 1,000 sq ft of beautifully designed living space. A spacious open-plan kitchen, dining and living area is centred around a stylish kitchen island, while the north-facing aspect enjoys views towards the Firth of Forth. Two bathrooms and a generous principal bedroom complete this impressive home.
The bespoke Leicht kitchen is elegantly detailed, featuring integrated Siemens appliances, quartz stone worktops and sleek stainless steel finishes. - Apartment Building: Pavilion A, Level 7
- Apartment Level: 7
- Apartment Area: 97 sqm / 1,041 sqft
- Price: £780,000
- Apartment Type: Standard
- Apartment Tenure: Heritable ownership (Scottish equivalent of freehold)
- Bedrooms: 2
- Bathrooms: 2
- Apartment Key Text: North East View
- Apartment Floorplan: /images/neweidyn/pdfs/New-Eidyn-A38.pdf
- Room Dimensions:
- Name: Living/Dining , Text: 7.1m x 3.7m / 23’4” x 12’2”
- Name: Kitchen , Text: 5.7m x 3.3m / 18’9” x 11’0”
- Name: Master bedroom , Text: 7.6m x 2.7m / 24’9” x 8’11”
- Name: En-suite , Text: 2.6m x 1.8m / 8’6” x 5’11”
- Name: Bedroom 2 , Text: 3.6m x 3.3m / 11’8” x 10’9”
- Name: Family bathroom , Text: 2.4m x 2.1m / 7’10” x 6’11”
- Apartment Diagrams:
- Image:
, Text:
Masterplan
- Image:
 , Text:
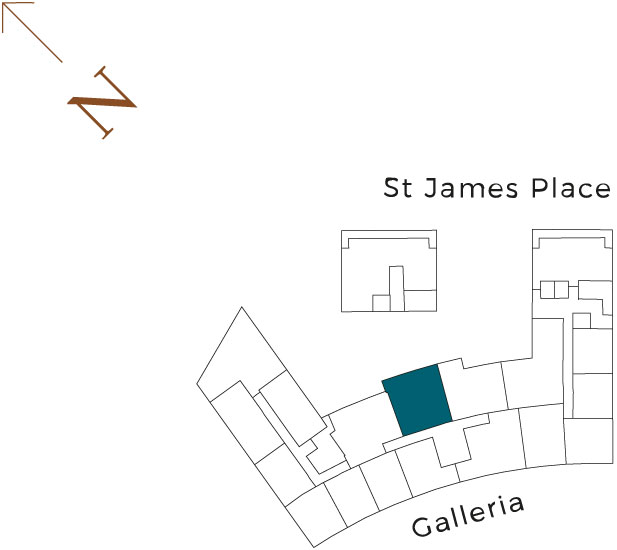
Floorplate - Pavilion A
, Text:
Floorplate - Pavilion A - Image:
, Text:
Floor Locator
- Image:
- Apartment Location Text:
Edinburgh living. On another level.
New Eidyn is a multi-award-winning residential development offering a collection of exceptional apartments. Sitting above St James Quarter, Edinburgh’s newest lifestyle destination, residents have a unique opportunity to experience modern luxury while overlooking a landscape steeped in history and culture.
With hotel-style concierge service, 24-hour security, and exclusive amenities like the Garden Room, Sky Gardens and residents-only underground parking, New Eidyn sets a new standard for home ownership in the city.
- Section Type: Default Block
- Featured: Include featured
- Order: Article Order Ascending
- Autoplay: False
- Show Captions: False
- Aspect Ratio: 1600 / 900
- Hits: 338
- Details
- Written by: HBAdmin
- Category: Available Apartments
- Apartment Hero:
- Image:
, Text:
Living/Kitchen/Dining Area
- Image:
 , Text:
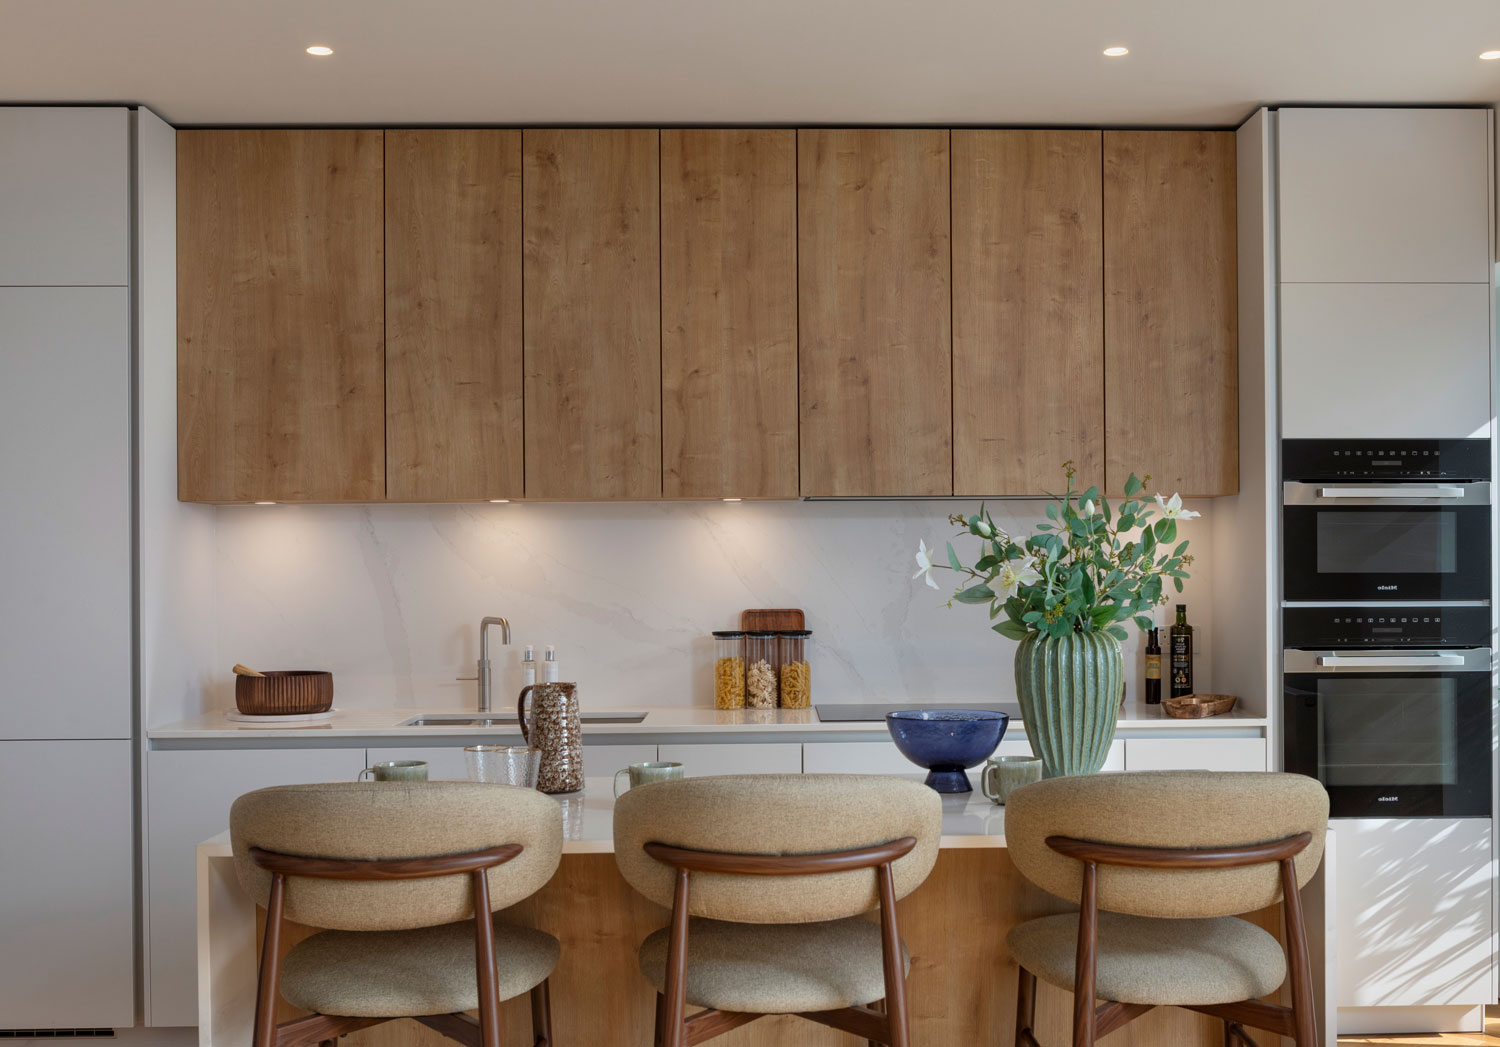
Kitchen
, Text:
Kitchen - Image:
- Image:
 , Text:
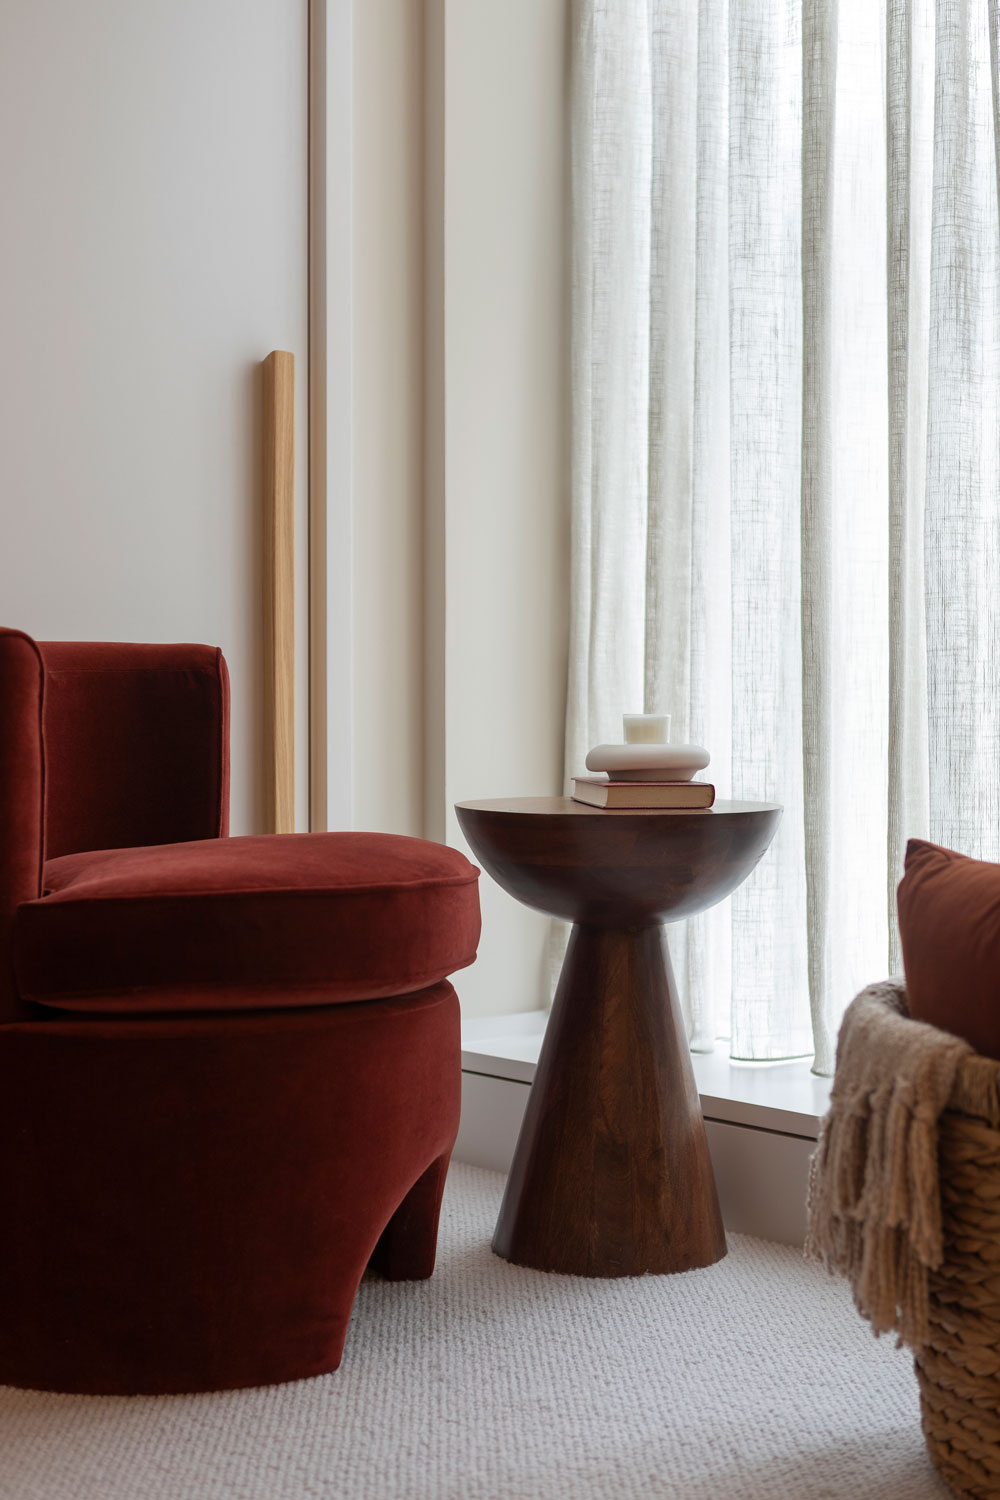
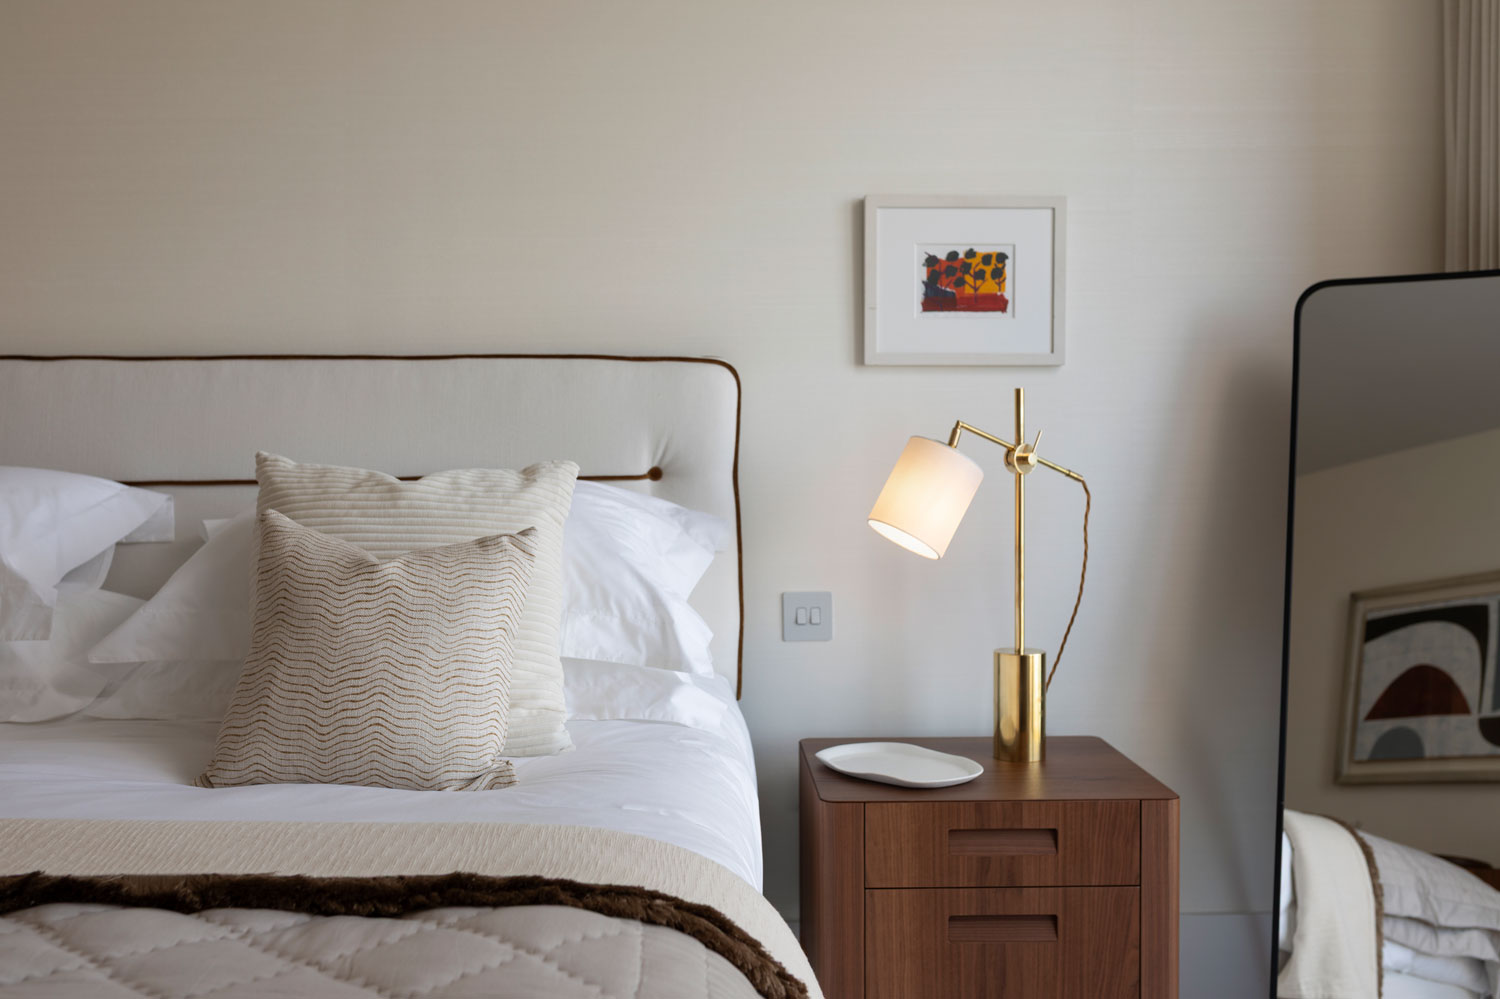
Bedroom
, Text:
Bedroom - Image:
 , Text:
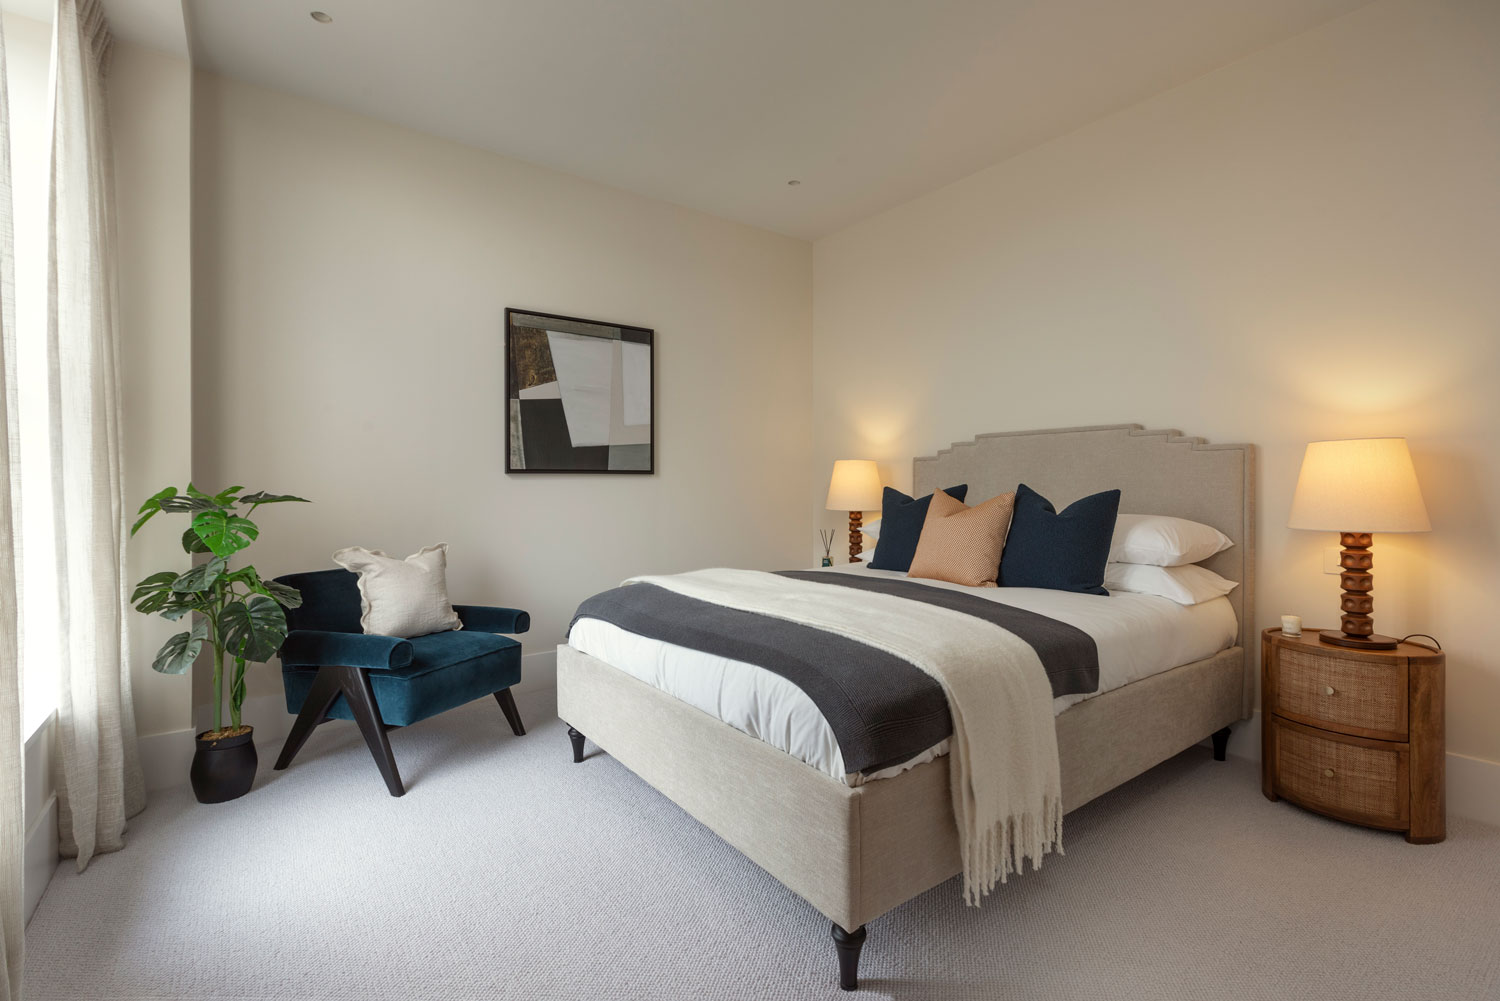
Bedroom
, Text:
Bedroom - Image:
 , Text:
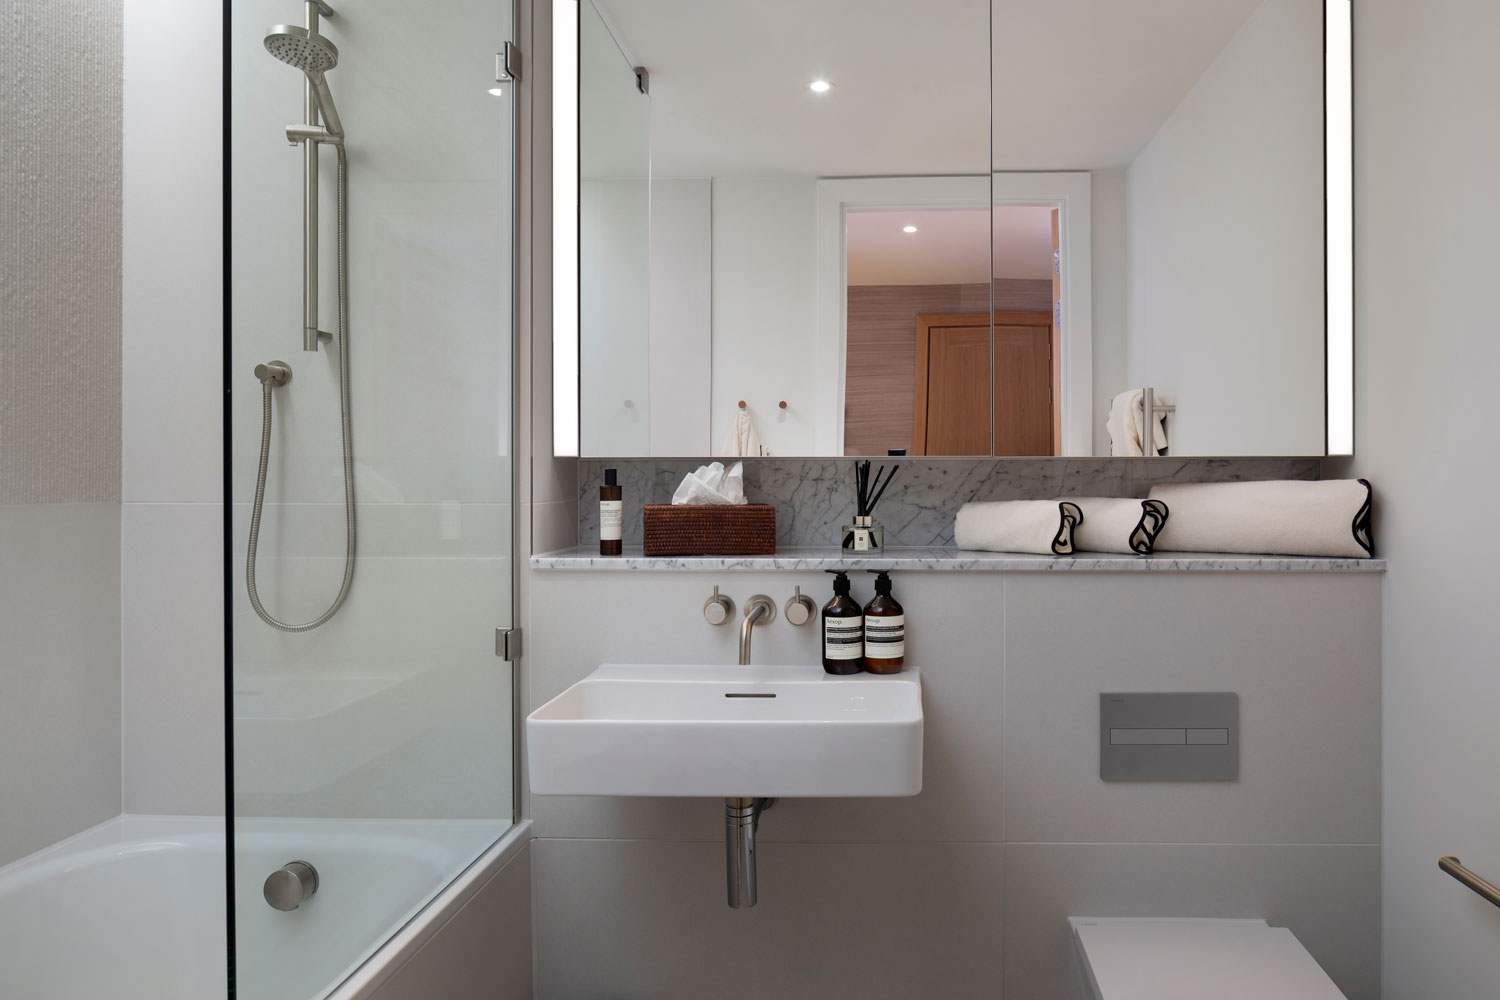
Bathroom
, Text:
Bathroom
- Image:
- Apartment Images:
- Image:
- Image:
- Image:
- Under Offer: No
- Apartment Number: 11
- Apartment Description:
Available to move in now.
This spacious two-bedroom apartment offers an expansive open-plan living, dining and kitchen area, complete with a stylish kitchen island and dual-aspect south and west-facing views. Thoughtfully designed throughout, it also benefits from a generous principal bedroom, a second bedroom with a walk-in wardrobe and a dedicated storage room.
The bespoke Leicht kitchen is elegantly detailed, featuring integrated Siemens appliances, quartz stone worktops and sleek stainless steel finishes. - Apartment Building: Pavilion B, Level 6
- Apartment Level: 6
- Apartment Area: 123 sqm / 1,325 sqft
- Price: £1,025,000
- Apartment Type: Standard
- Apartment Tenure: Heritable ownership (Scottish equivalent of freehold)
- Bedrooms: 2
- Bathrooms: 2
- Apartment Key Text: South View
- Apartment Floorplan: /images/neweidyn/pdfs/New-Eidyn-B11.pdf
- Room Dimensions:
- Name: Living/Dining/Kitchen , Text: 8.7m x 6.2m / 28’7” x 20’2”
- Name: Master Bedroom , Text: 4.7m x 3.7m / 15’7” x 12’0”
- Name: Master En-Suite , Text: 3.6m x 1.8m / 11’9” x 5’11”
- Name: Bedroom 2 , Text: 5.4m x 3.7m / 17’7” x 12’2”
- Name: Walk-in Wardrobe , Text: 2.2m x 1.9m / 7’4” x 6’4”
- Name: Family Bathroom , Text: 2.4m x 1.8m / 7’10” x 5’11”
- Name: Storage Space , Text: 5.4m x 3.2m / 17’9” x 10’7”
- Apartment Diagrams:
- Image:
 , Text:
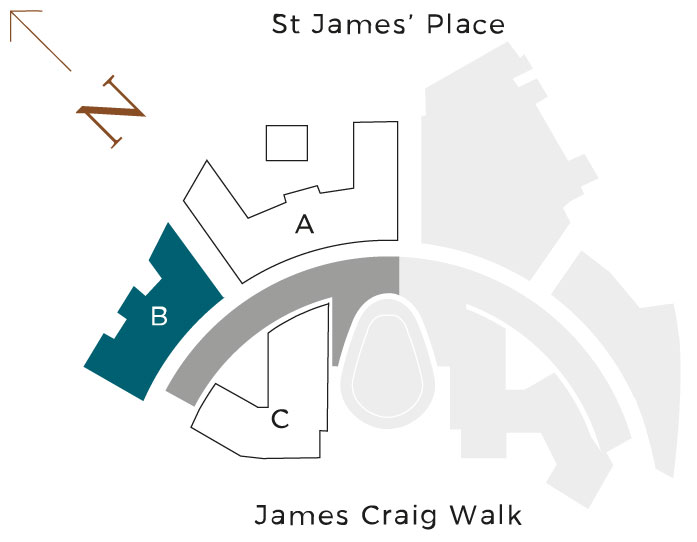
Masterplan
, Text:
Masterplan - Image:
 , Text:
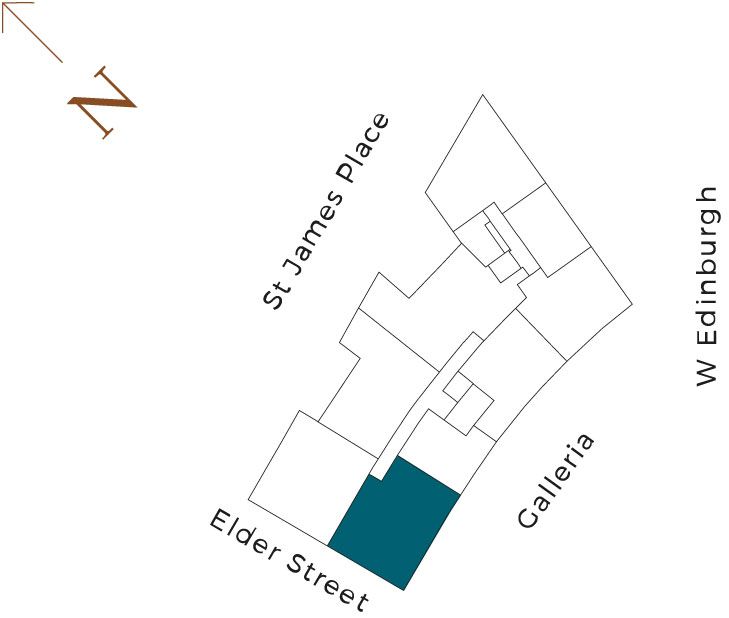
Floorplate - Pavilion B
, Text:
Floorplate - Pavilion B - Image:
, Text:
Floor Locator
- Image:
- Apartment Location Text:
Edinburgh living. On another level.
New Eidyn is a multi-award-winning residential development offering a collection of exceptional apartments. Sitting above St James Quarter, Edinburgh’s newest lifestyle destination, residents have a unique opportunity to experience modern luxury while overlooking a landscape steeped in history and culture.
With hotel-style concierge service, 24-hour security, and exclusive amenities like the Garden Room, Sky Gardens and residents-only underground parking, New Eidyn sets a new standard for home ownership in the city.
- Section Type: Default Block
- Featured: Include featured
- Order: Article Order Ascending
- Autoplay: False
- Show Captions: False
- Aspect Ratio: 1600 / 900
- Hits: 576